
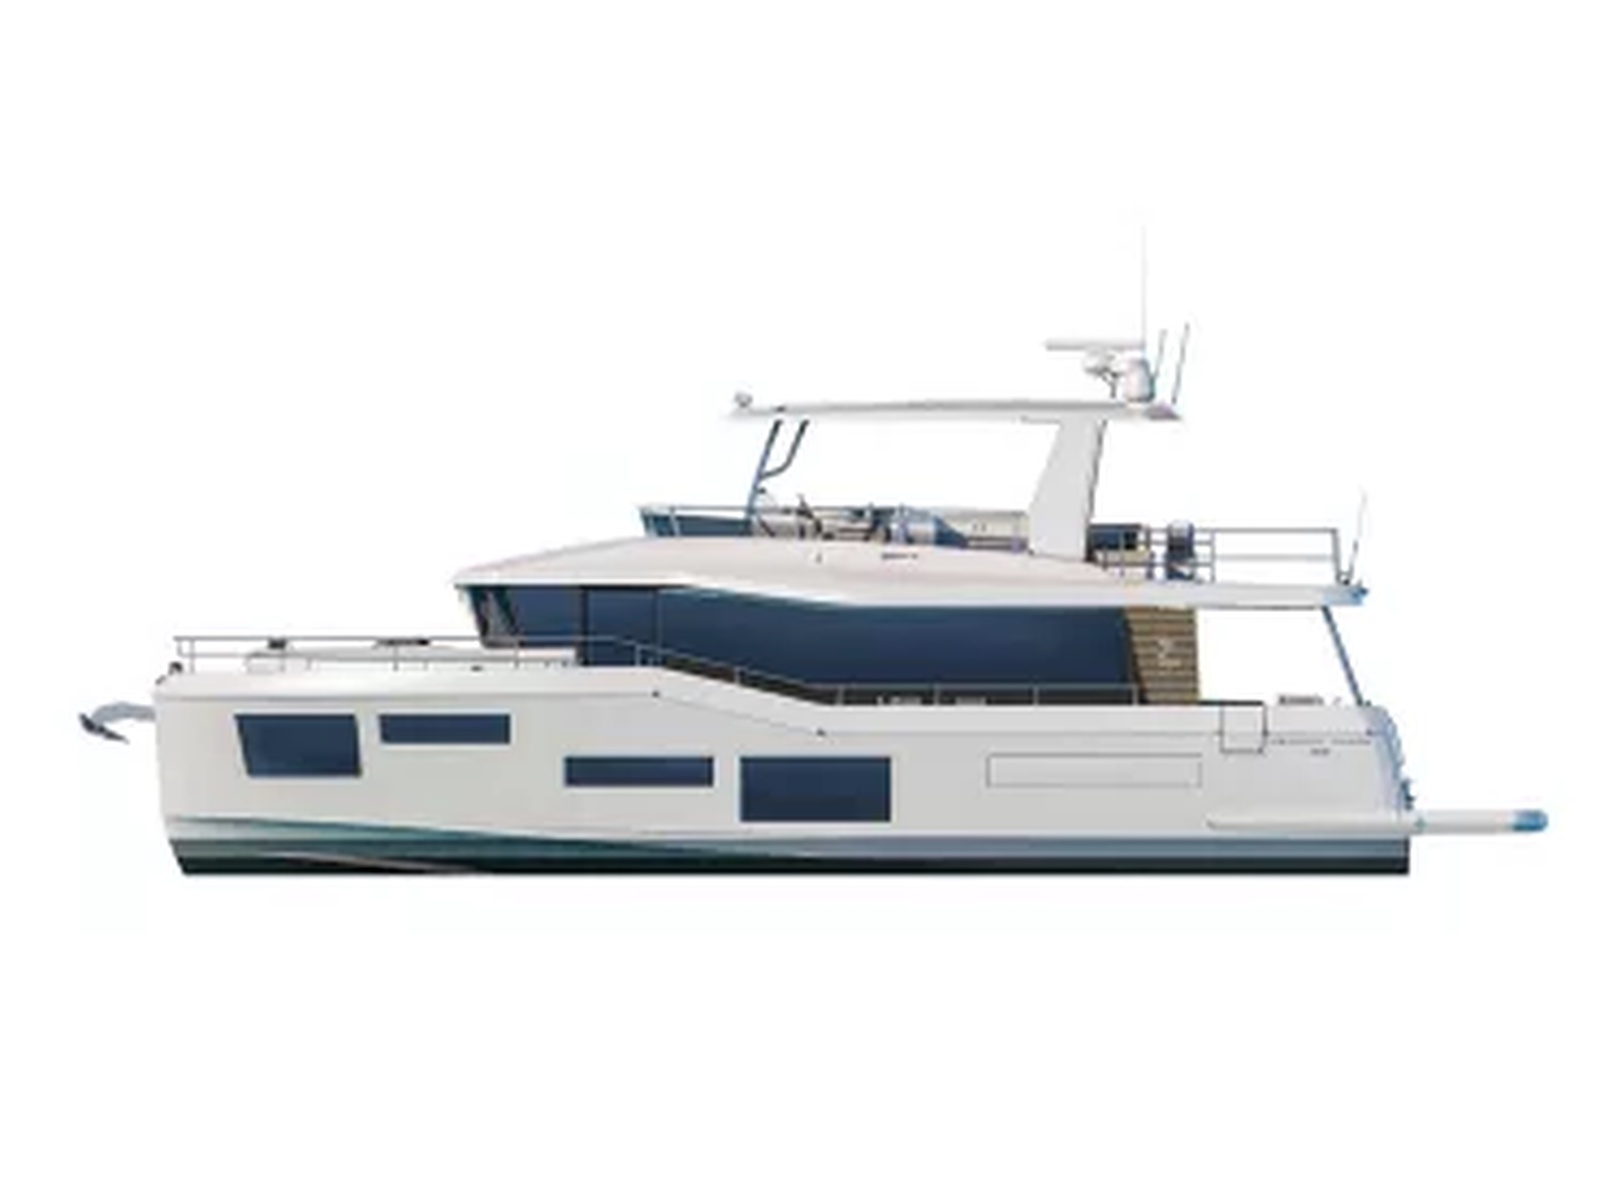
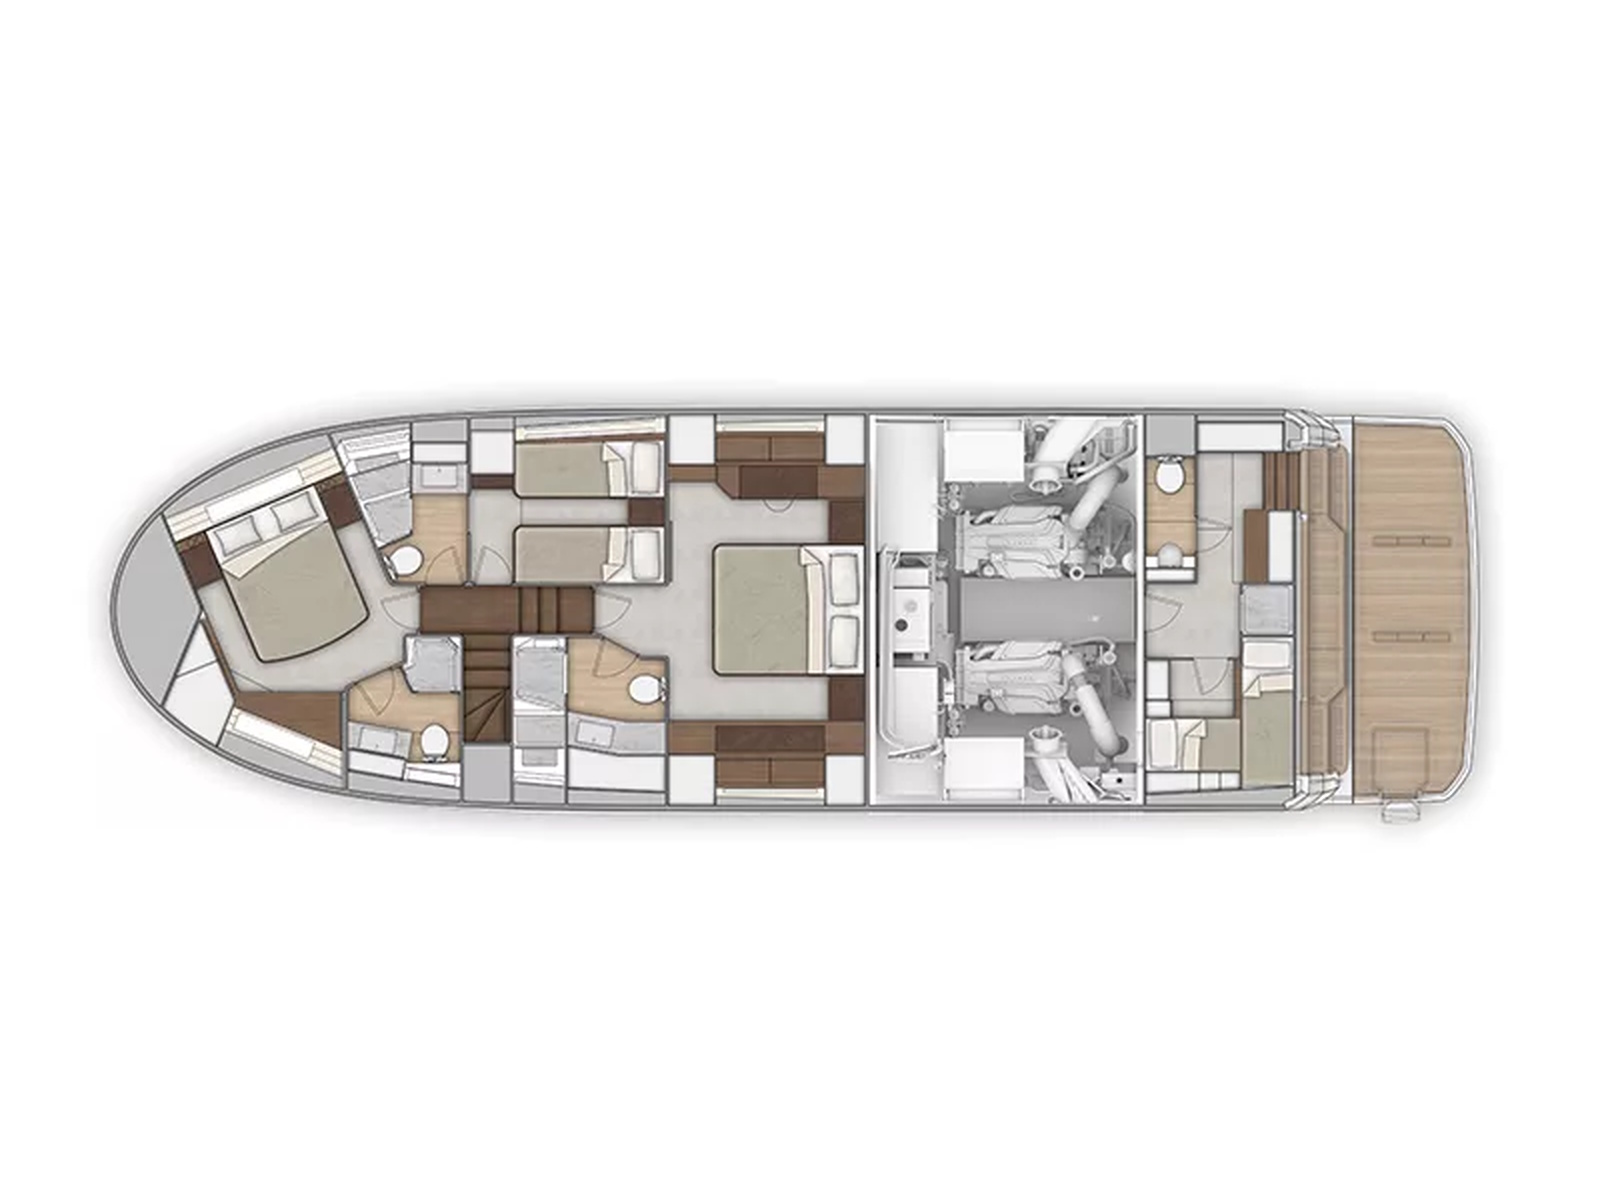
2026 Beneteau Grand Trawler 63 4 cabins layout

Get in Touch
Description
2026 Beneteau Grand Trawler 63 4 cabins layout
Grand Trawler 63
A New Benchmark in Elegant Voyaging
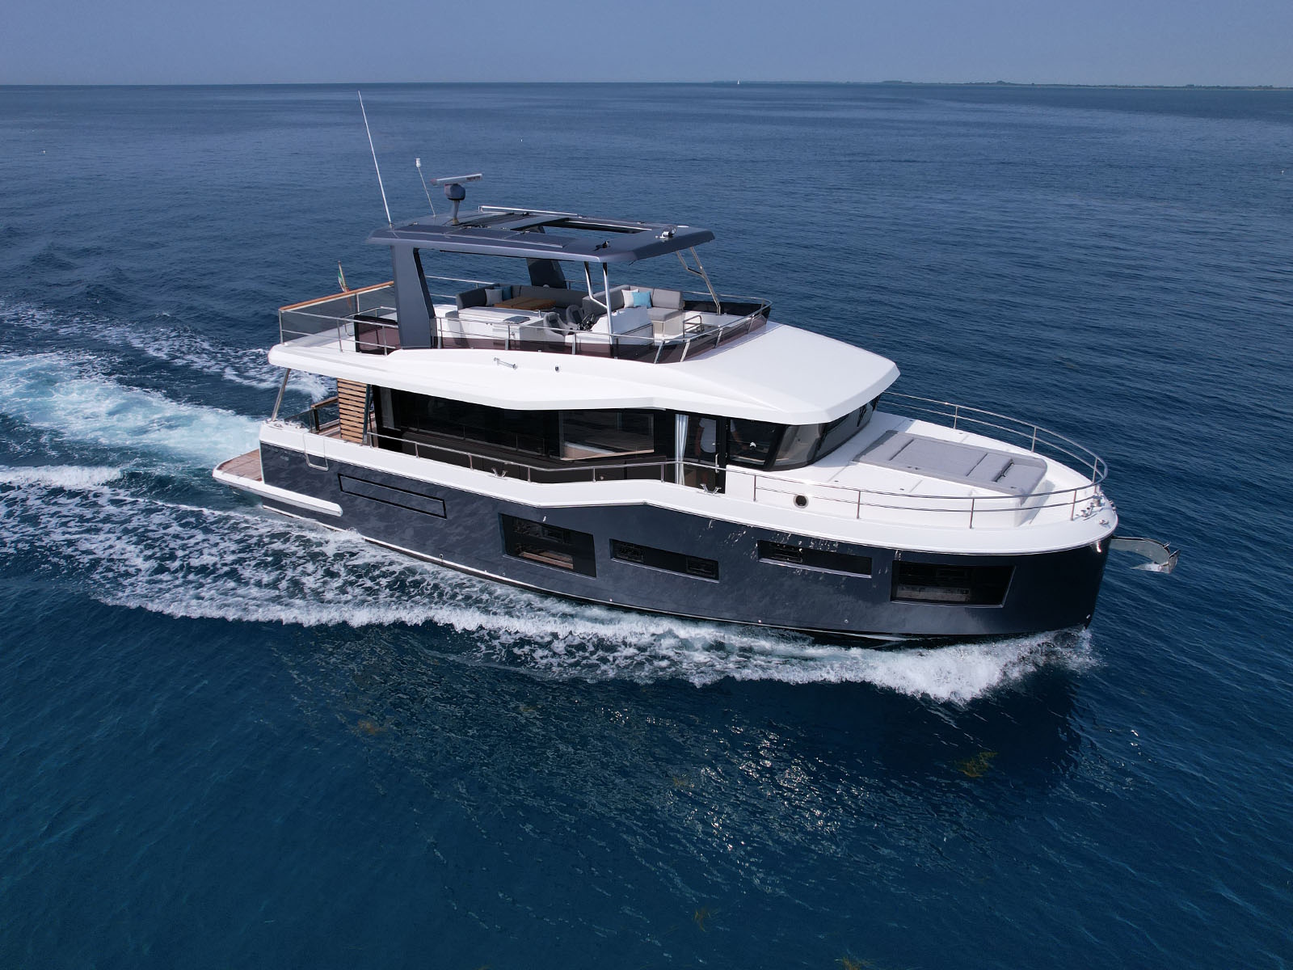
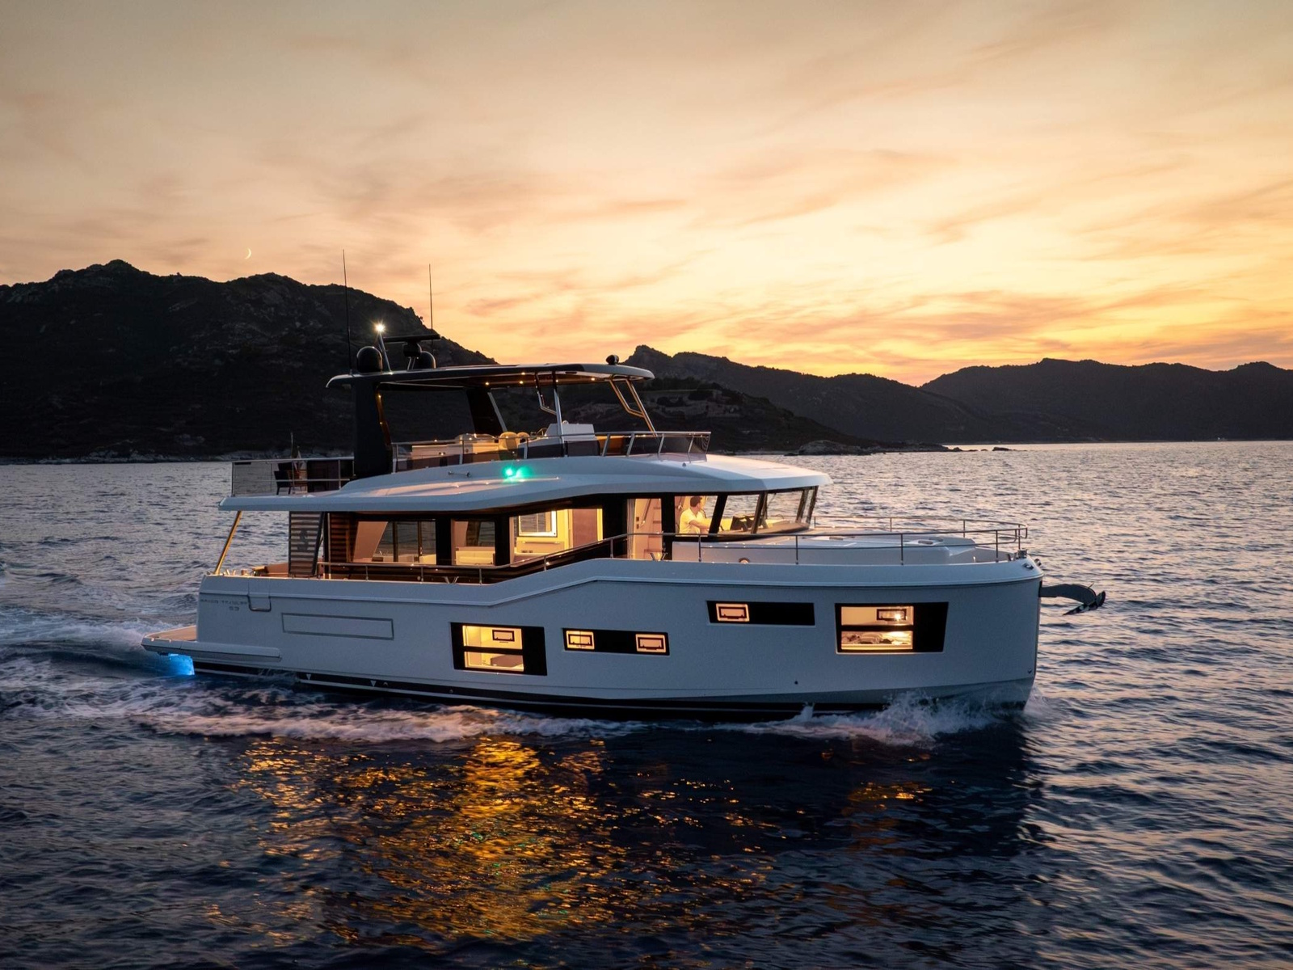
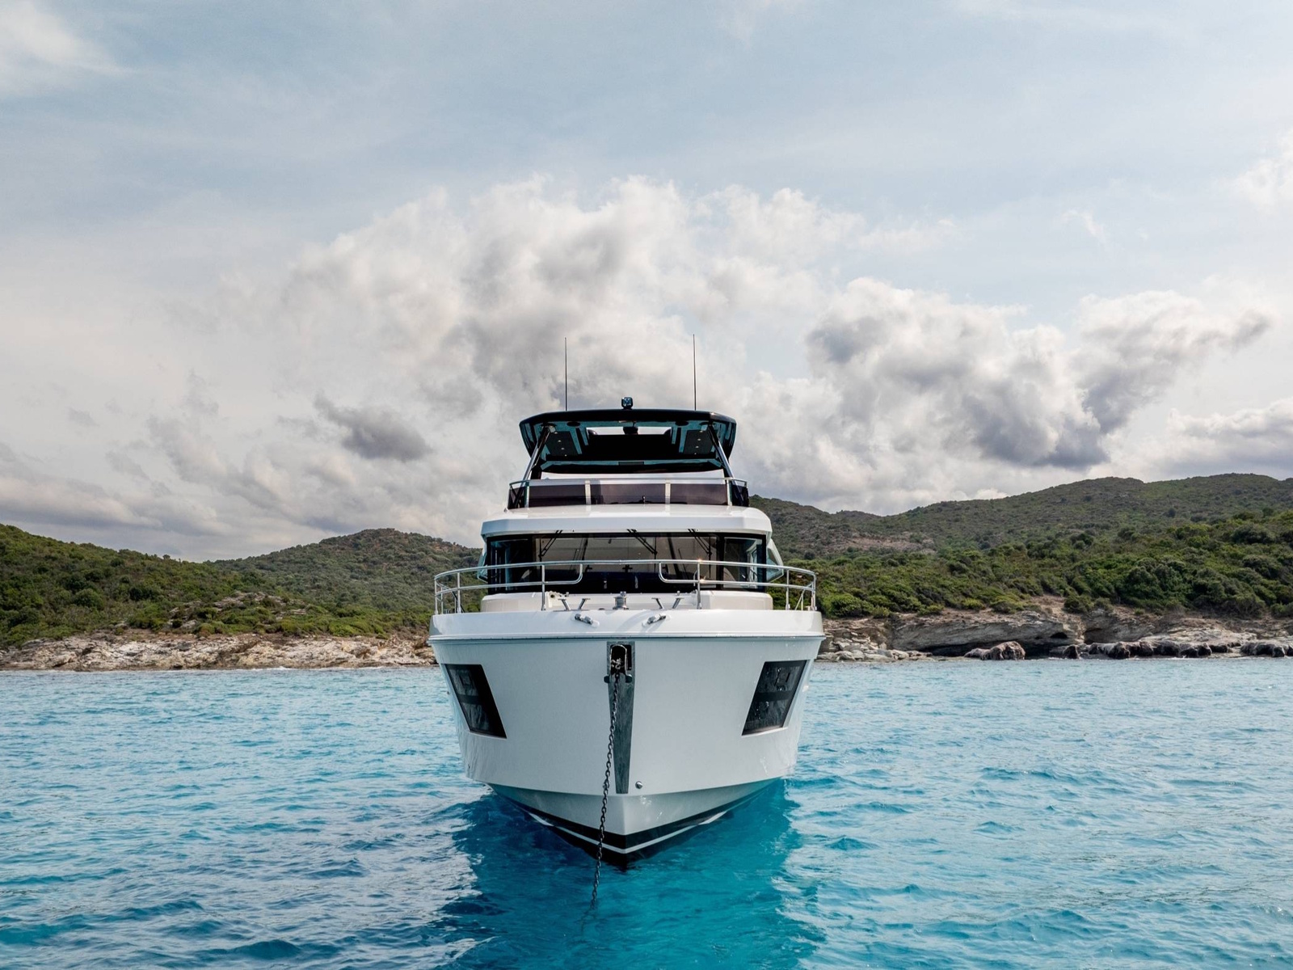
The BENETEAU Grand Trawler 63 is not just an evolution—it's the new vision in long-distance comfort cruising. Built with the expertise of 140 years on the water, engineered using modern yet reliable technology and systems, and designed with purposeful elegance and quiet luxury, the new Grand Trawler will unlock the adventures and destinations you've been dreaming about for so long.
A vision redefined, a legacy renewed
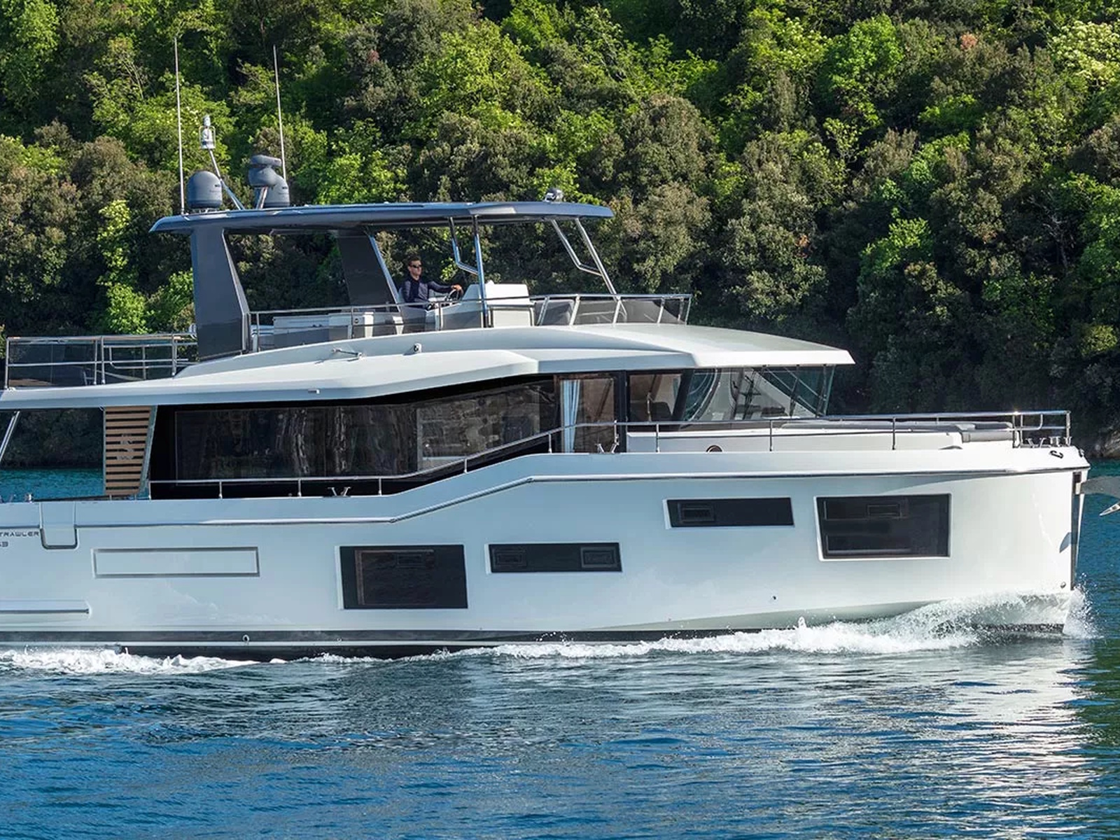
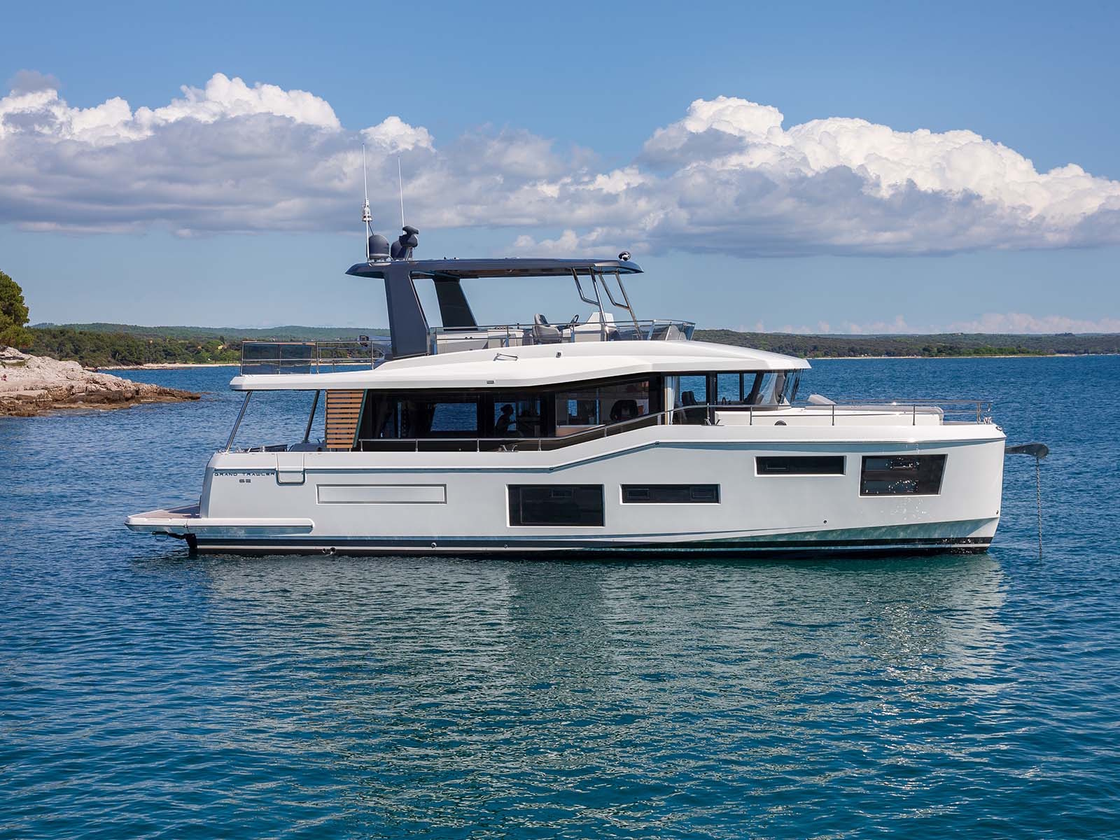
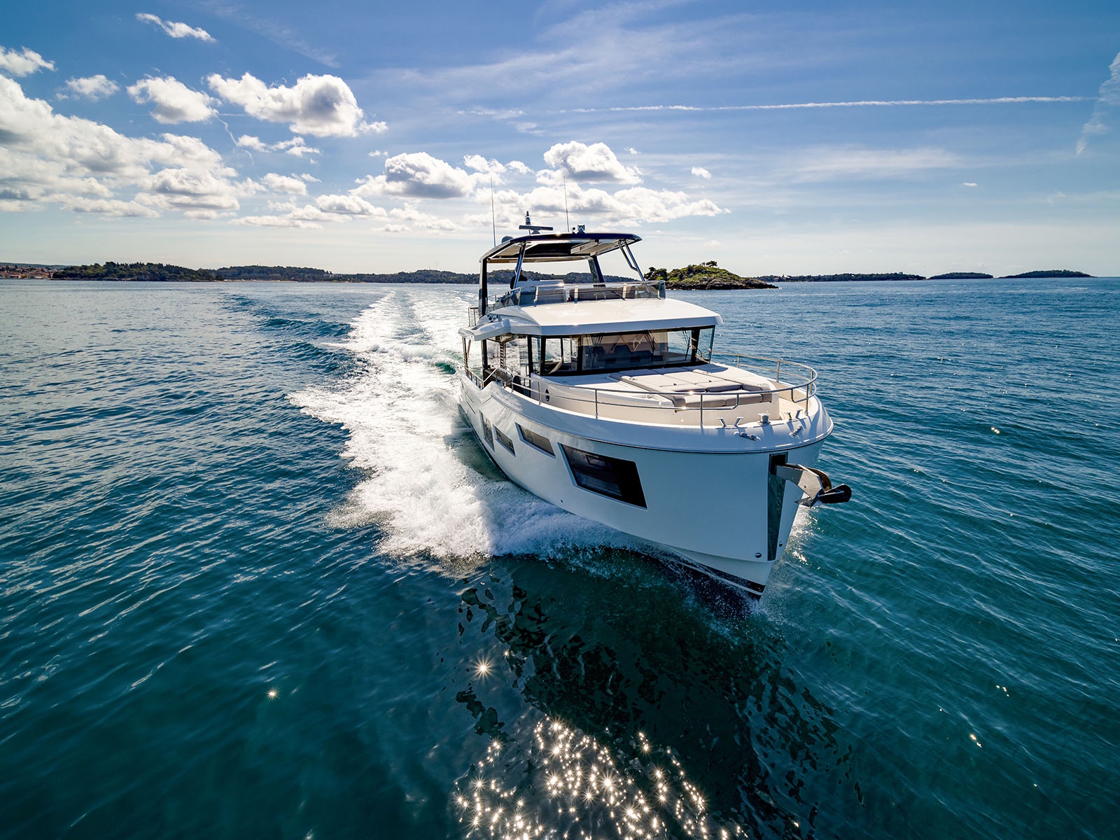
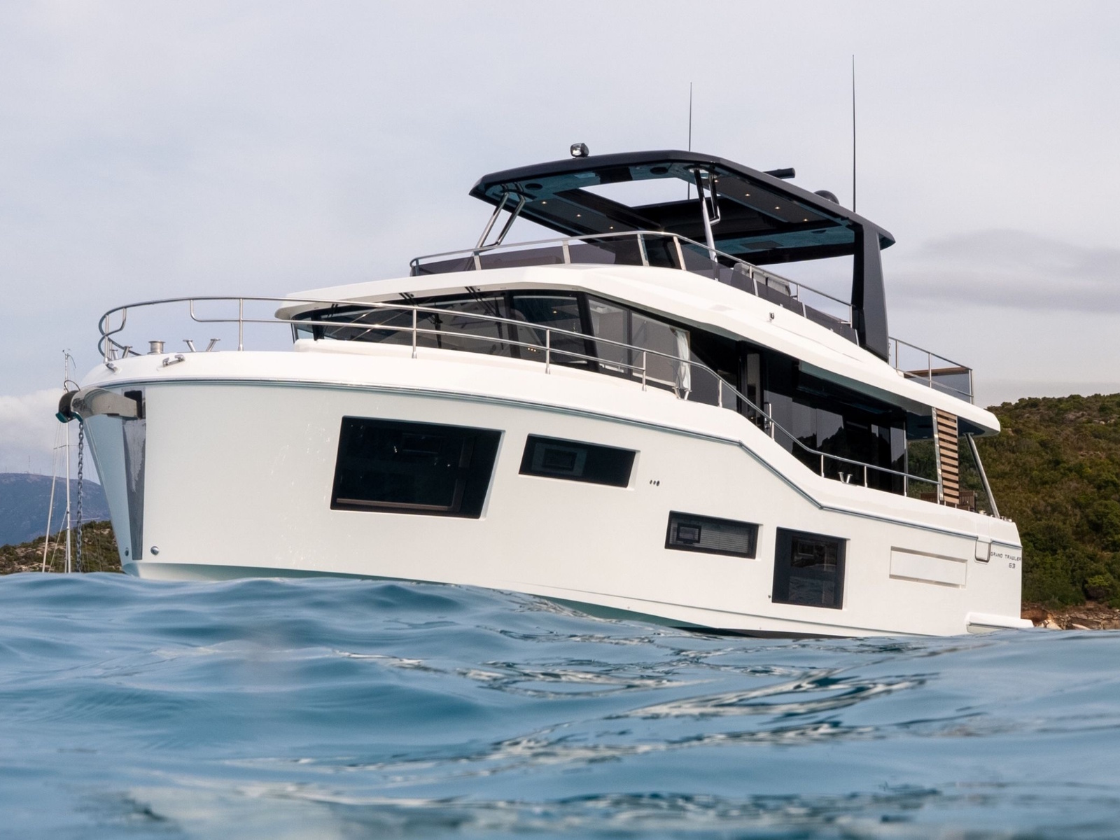
From her powerful full-displacement hull to the sleek lines that give her a timeless presence on the water, the Grand Trawler 63 balances grace and functionality. Developed in collaboration with MICAD Naval Architects, this yacht delivers remarkable fuel efficiency—offering up to 1,000 nautical miles of range at 9 knots with 10% fuel reserve.
True comfort was a driving focus in her design and execution, and is successfully achieved in a number of ways – from the Sleipner fins which guarantee modern stabilization underway and at anchor, to the extensive soundproofing of her living quarters, to the studied comfort of her multiple seating areas – no aspect is ignored, no detail is overlooked.
She is also remarkable for the space she offers, both in terms of living area and in terms of storage capacity – an essential feature for those who seek long stretches of time on the water.
A yacht that lives with you
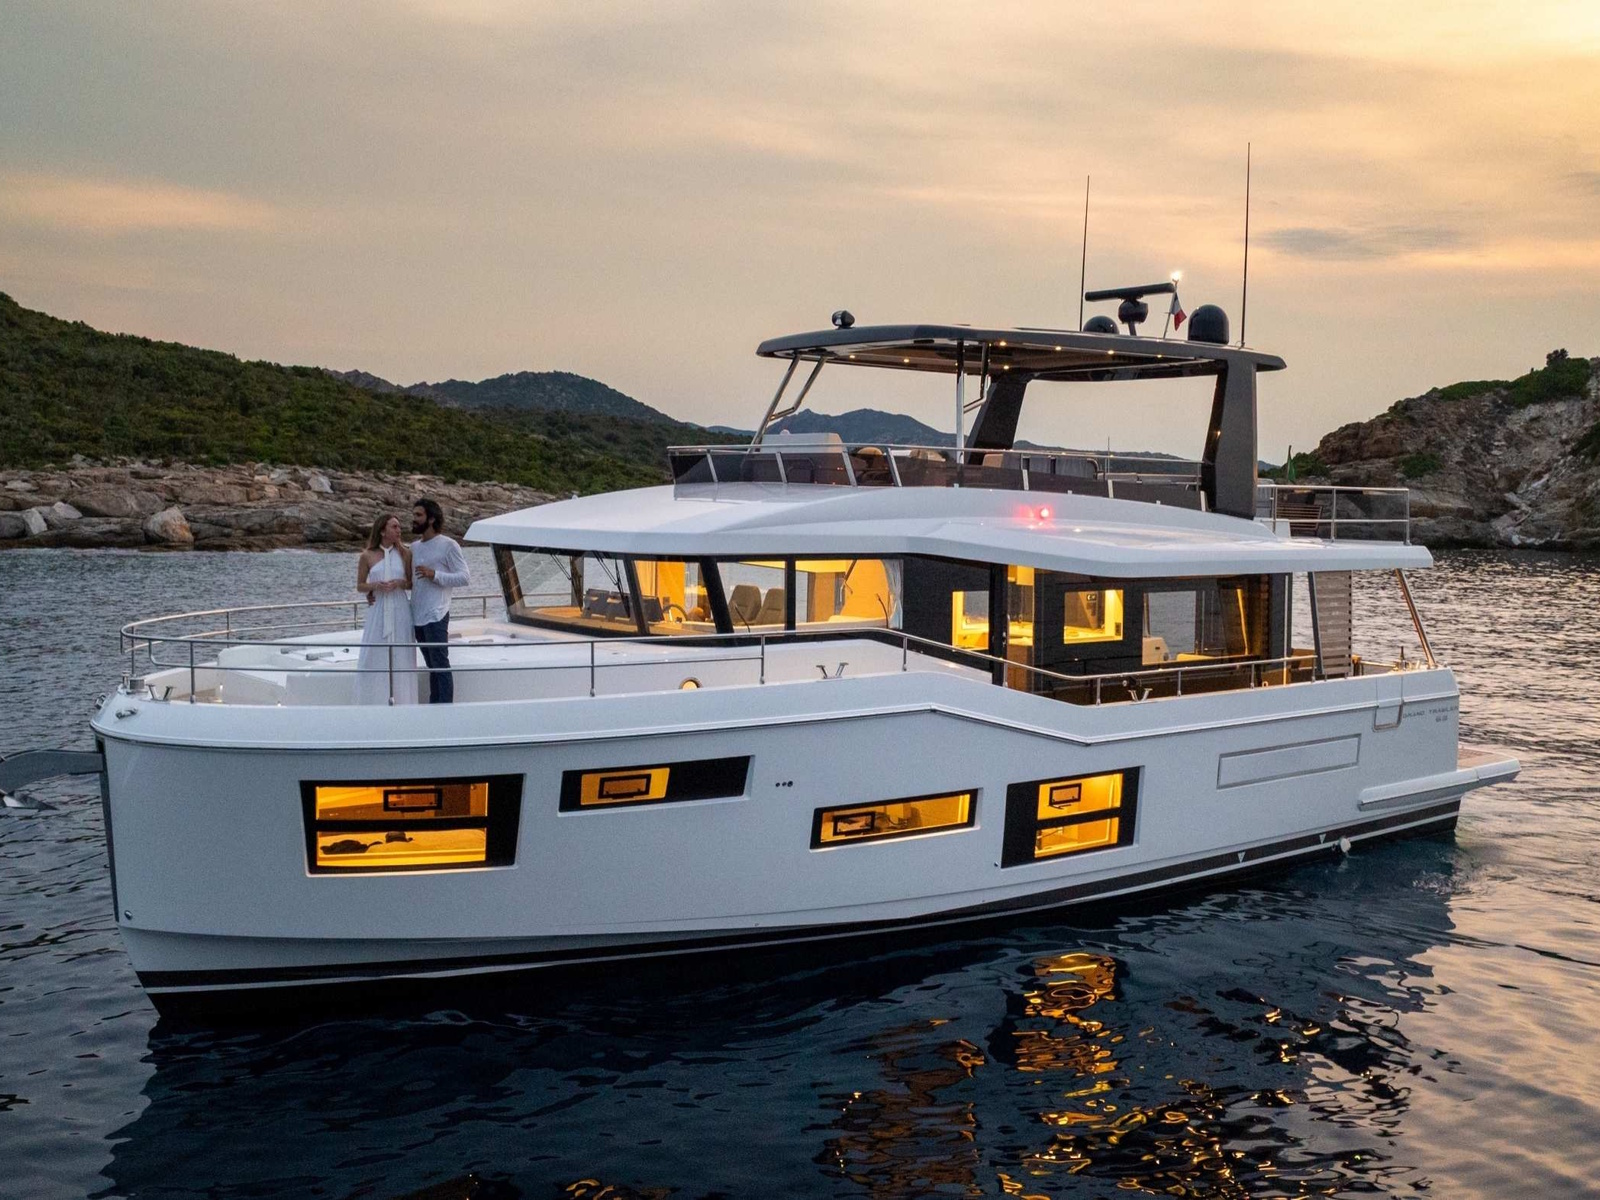
Step aboard and discover interiors designed to enhance life at sea. Available in three or four cabin layouts, each stateroom offers plush comfort with voluminous bathrooms, upgraded fixtures, and elegant finishes. A centrally located galley means you are always just a few steps away from the yacht’s key areas – the helm, the flybridge, the salon and adjacent “terrace on the sea”.
She is a vessel of intuitive ergonomics, meaning her functionality is immediately obvious, and it takes just a few days to make you feel like you are one with your boat.
What’s more, she offers in standard equipment many features that are often optional – Sleipner fins, upgraded batteries and tableware to name a few – meaning that the Grand Trawler is ready to go the distance from the moment you get the keys in hand.
Design
Exceptional Range and Fuel Efficiency
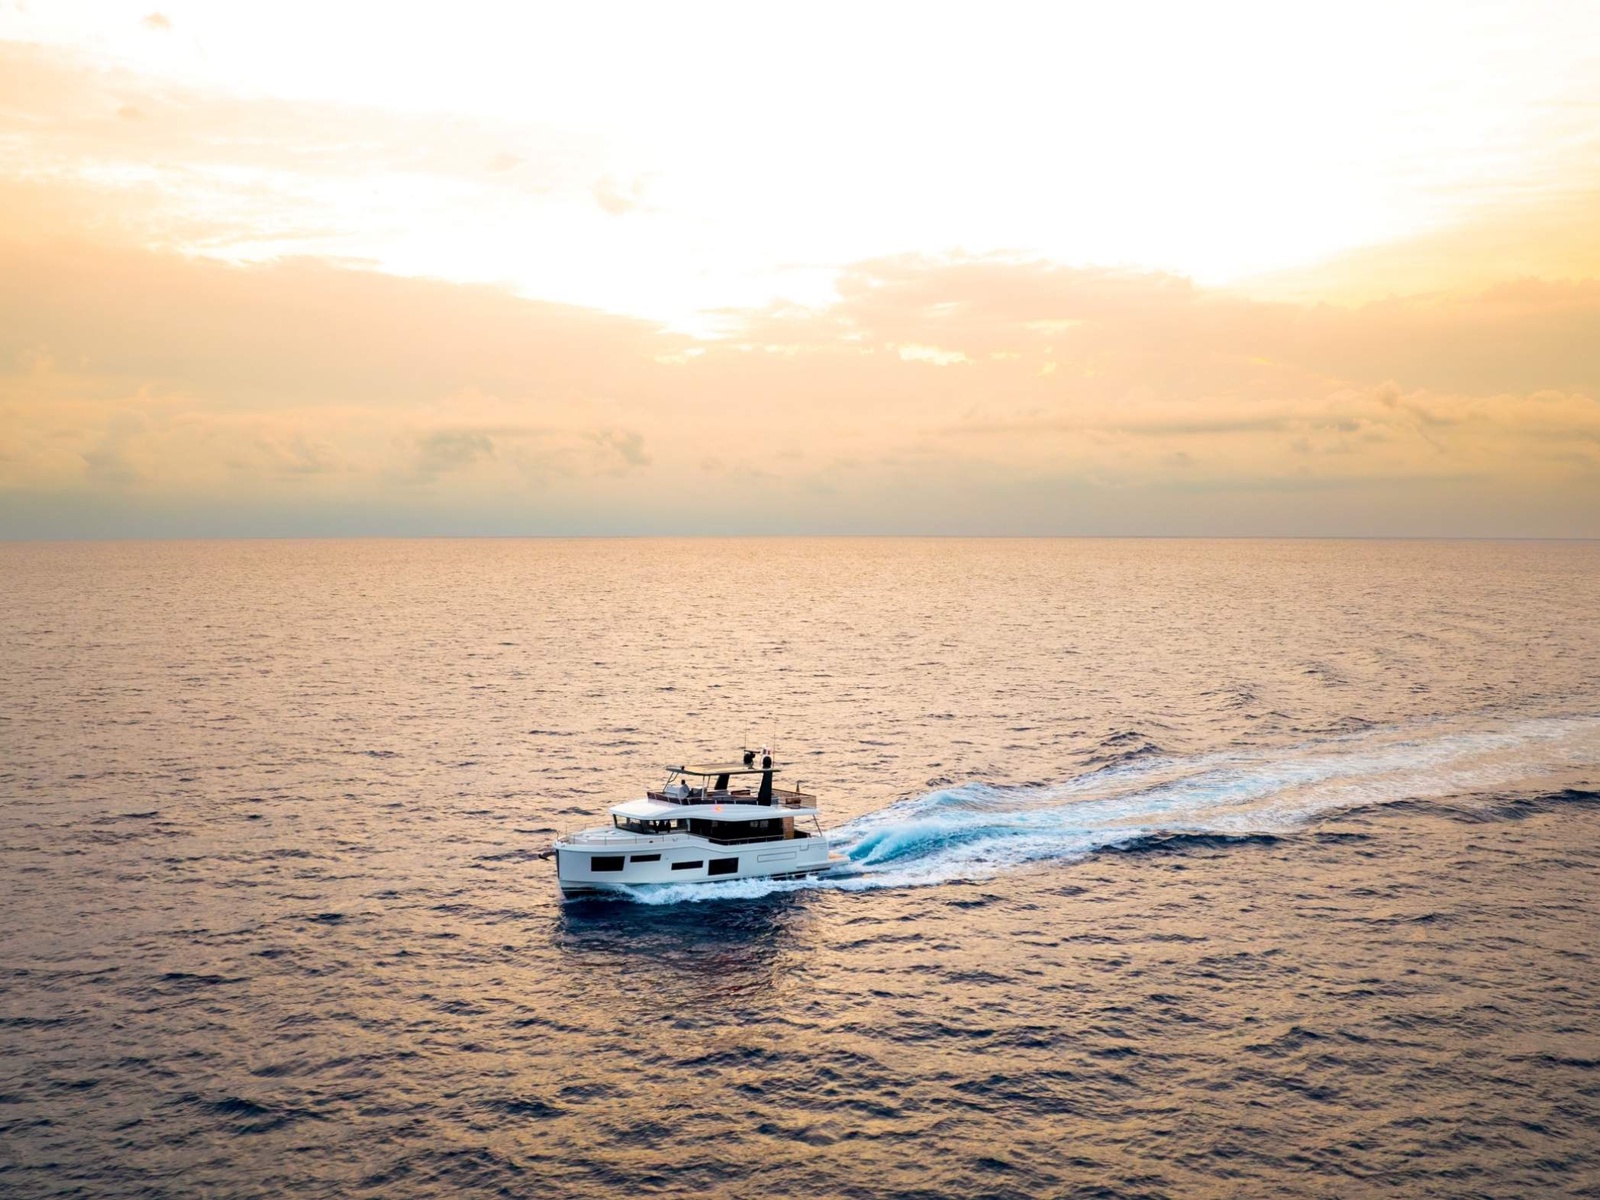
Thanks to her full-displacement hull developed with MICAD, the Grand Trawler 63 offers up to 1,000 nautical miles of range at 9 knots with a 10% fuel reserve—class-leading performance that expands your horizon.
The twin MAN engines with straight shafts deliver one of the best power-to-weight ratios on the market, no-nonsense reliability, and the finest manufacturer warranty available to owners today. What is the result? True peace of mind.
Ultra-Quiet Cruising Experience
Because sound management is such an important part of cruising, the Grand Trawler 63 integrates Sleipner fin stabilizers, an optional Silent Boat Pack, and extensive soundproofing throughout.
The result is a whisper-quiet environment, both underway and at anchor, allowing your ears to focus on what matters – the sound of the ocean, the sound of laughter, the sound of music.
Next-Generation Helm and Navigation
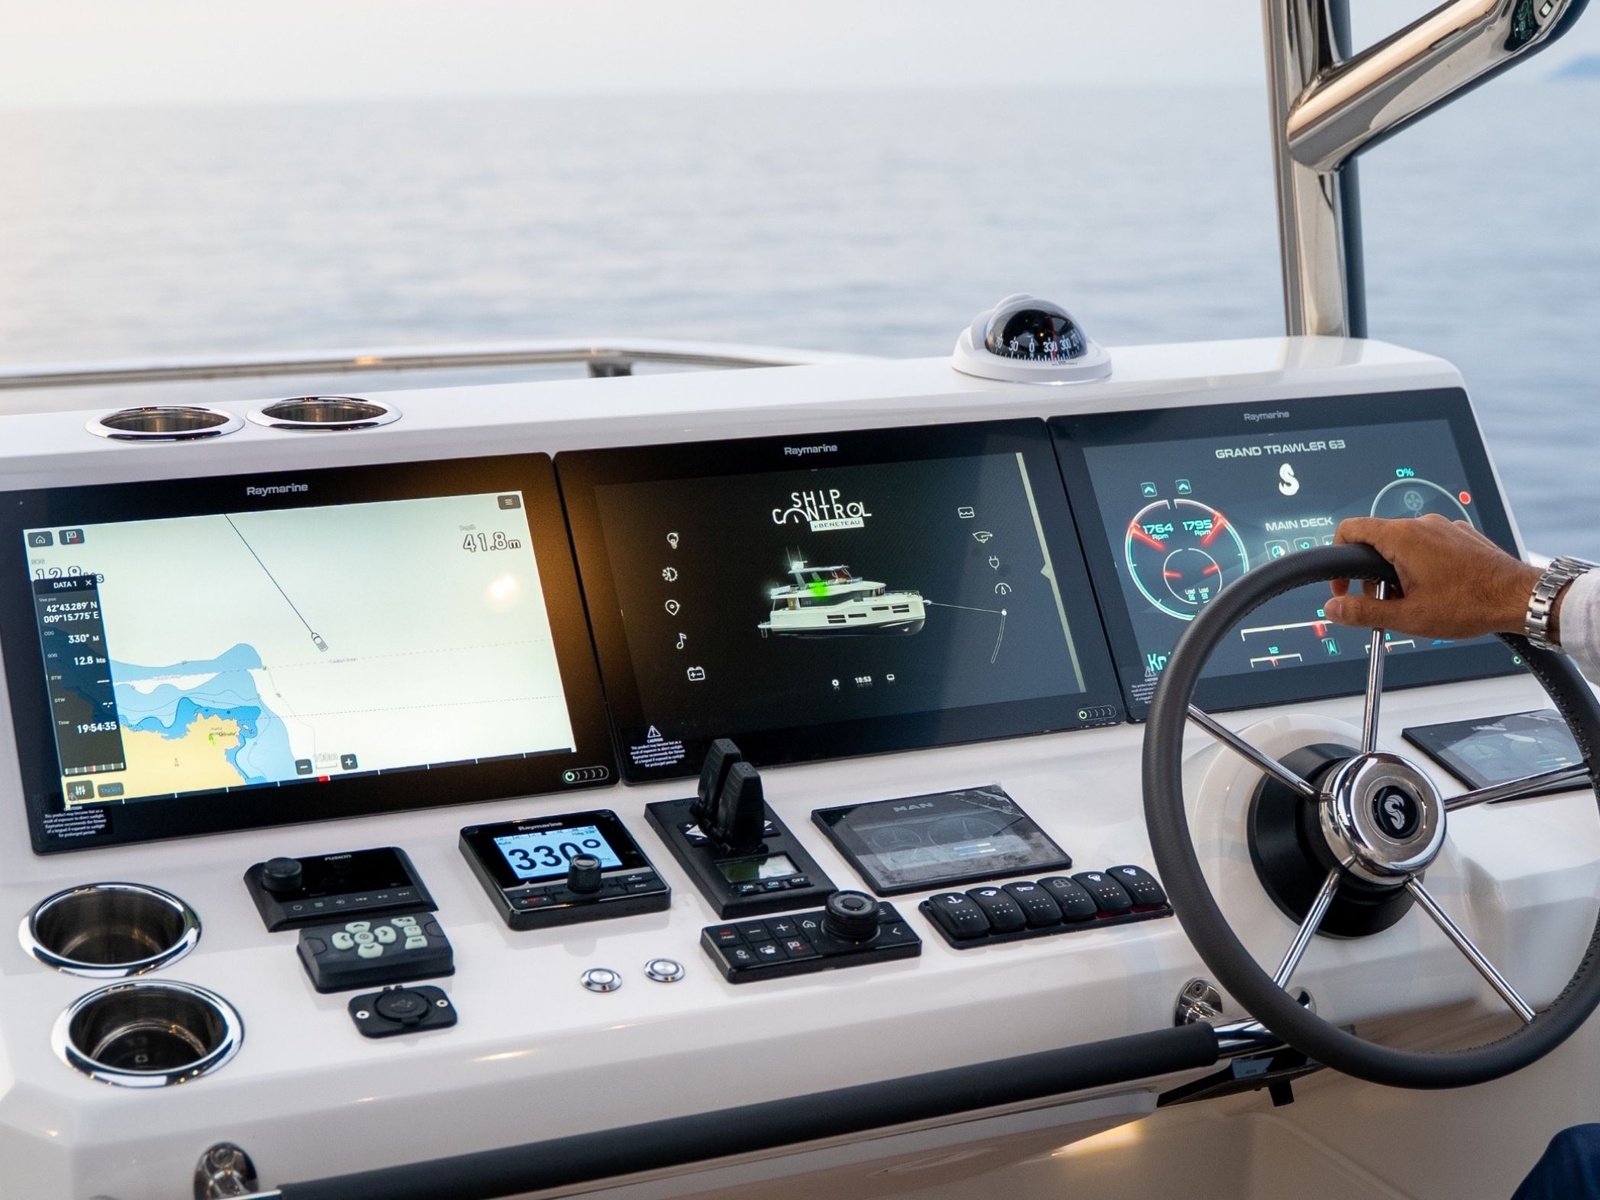
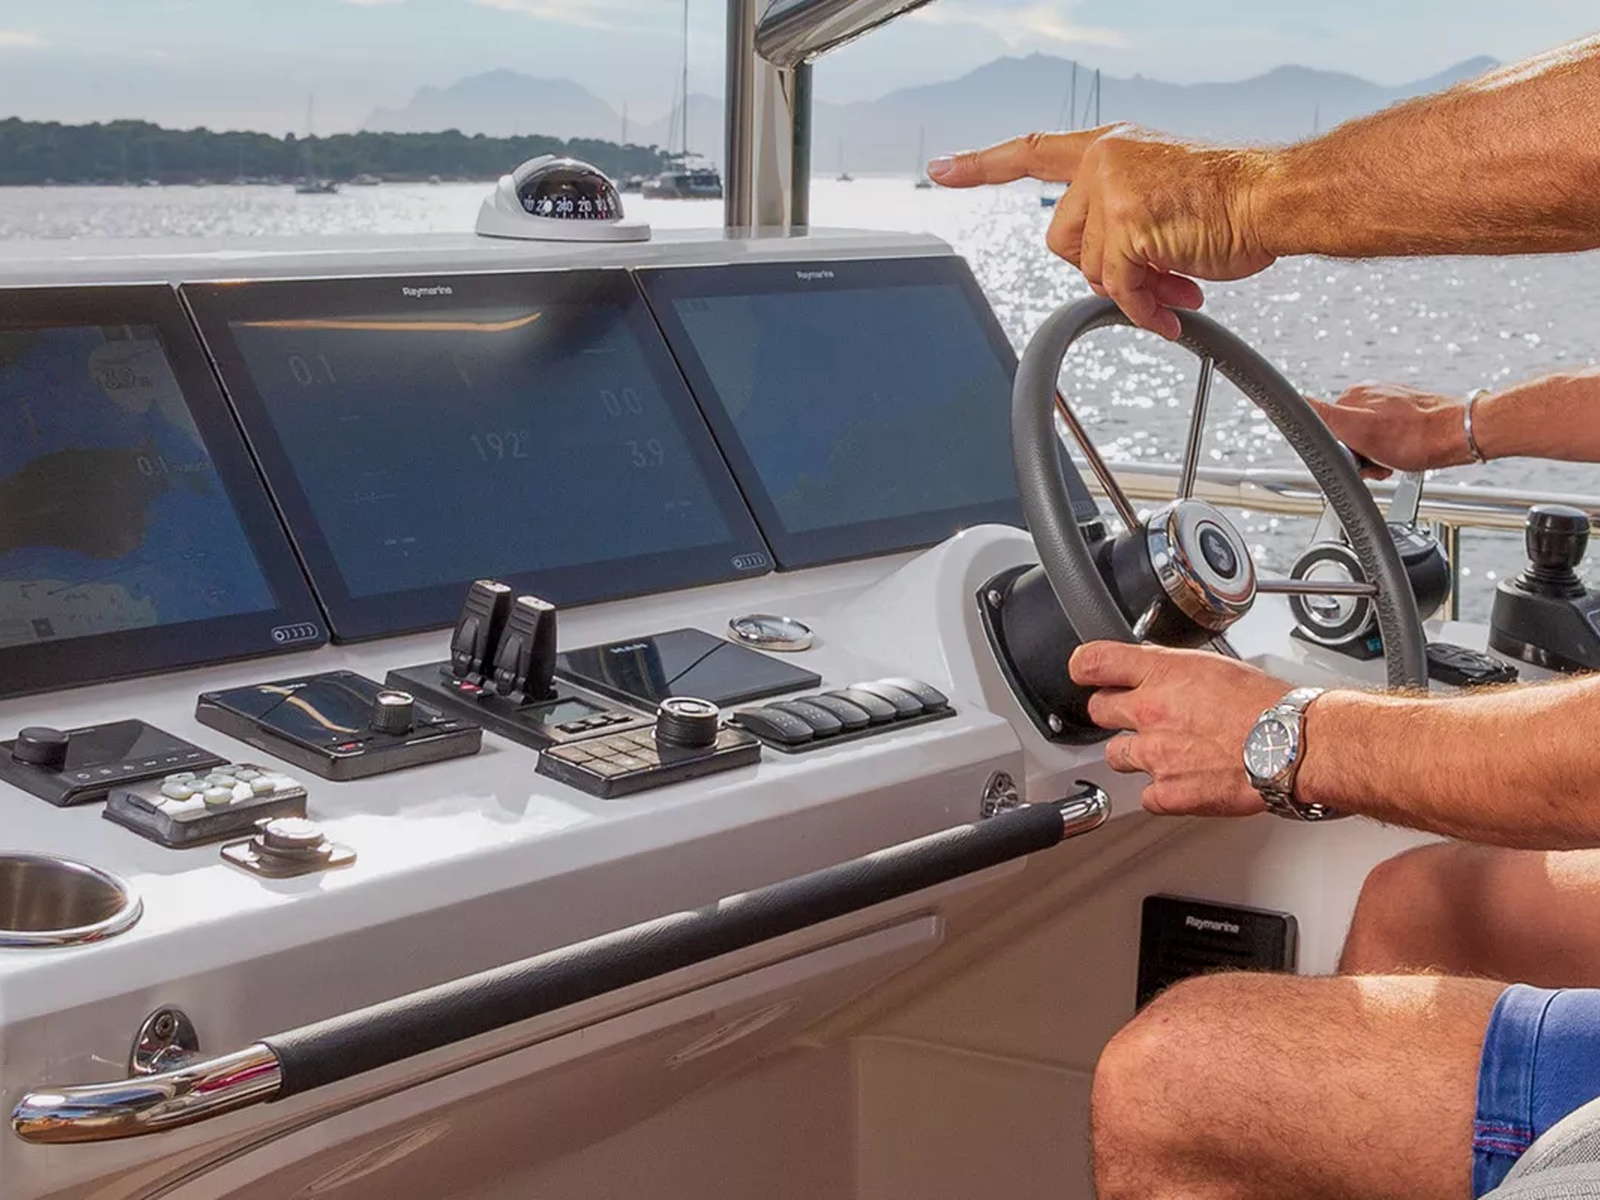
The newly redesigned helm station—drawing inspiration from the Swift Trawler 54—features floating MFD screens and a new Xenta electric steering system, offering a modern, responsive, and pleasant piloting experience.
The ergonomics are remarkably good – everything is where it should be – and the seating arrangements set a new standard of comfort, both in the captain’s chairs and the lovely daybed to port.
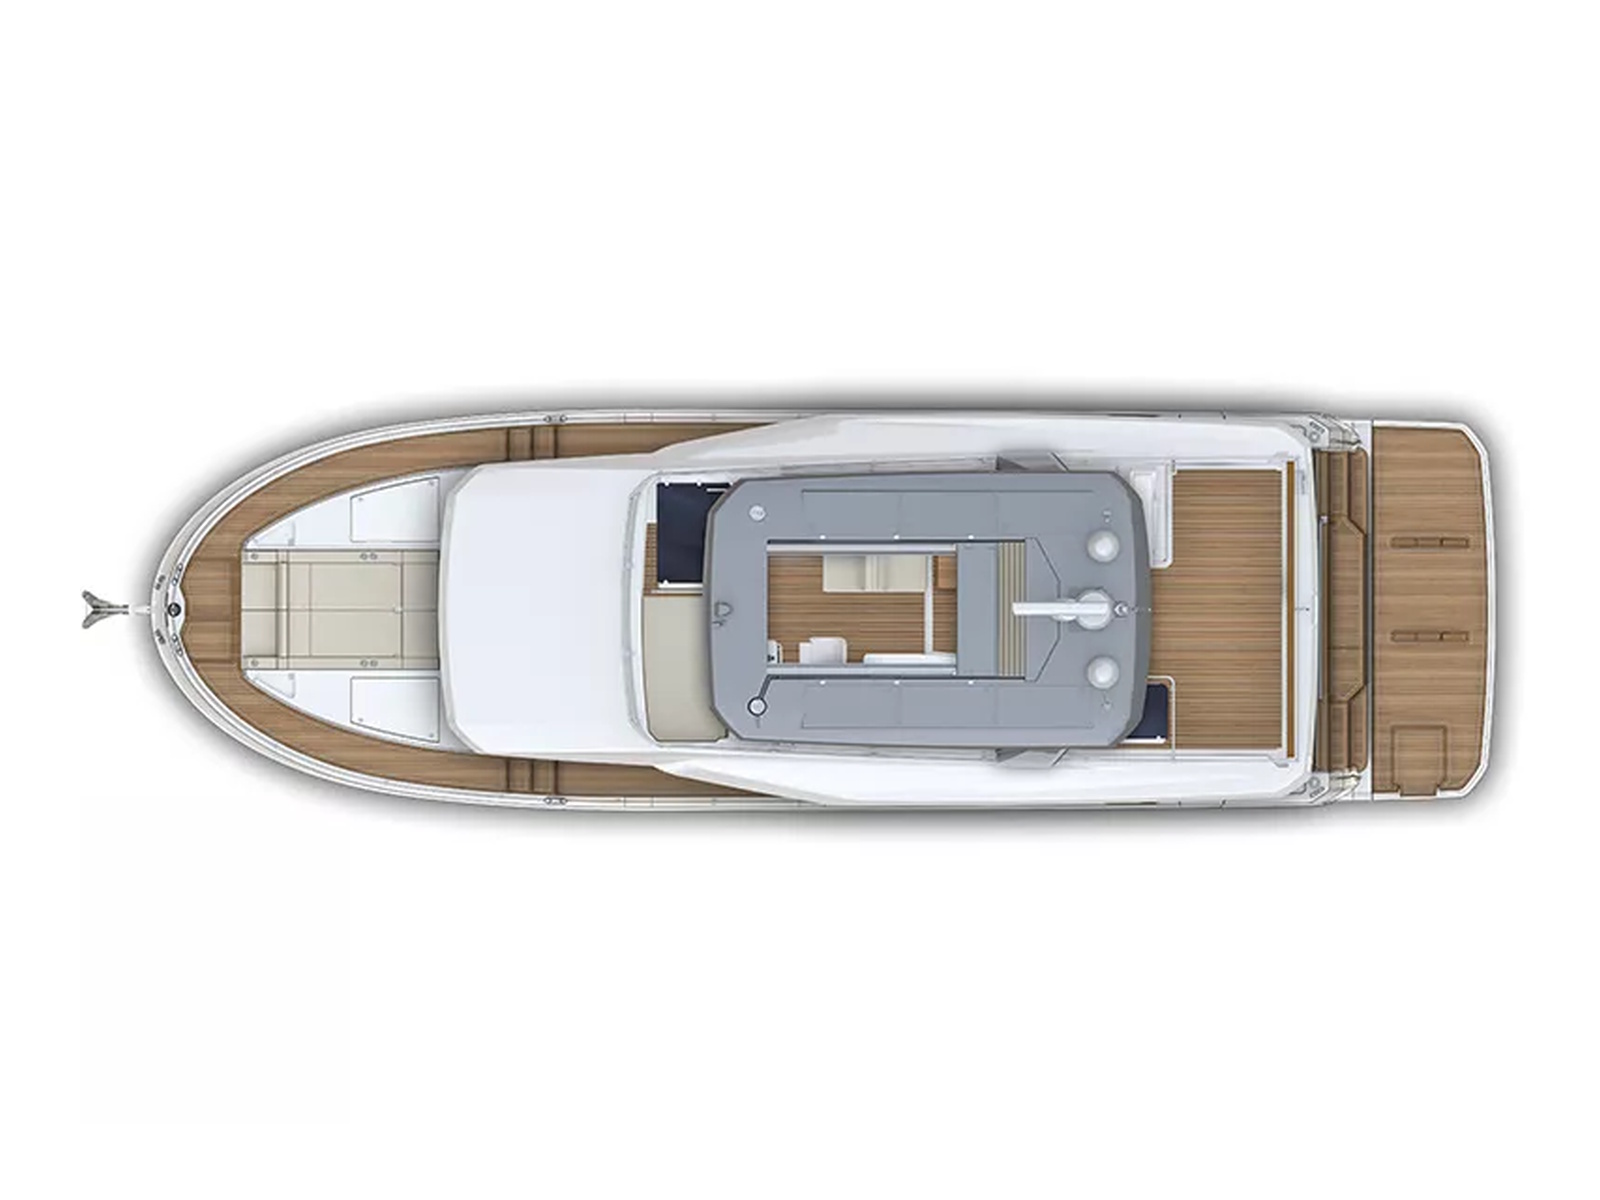
Flybridge / Foredeck
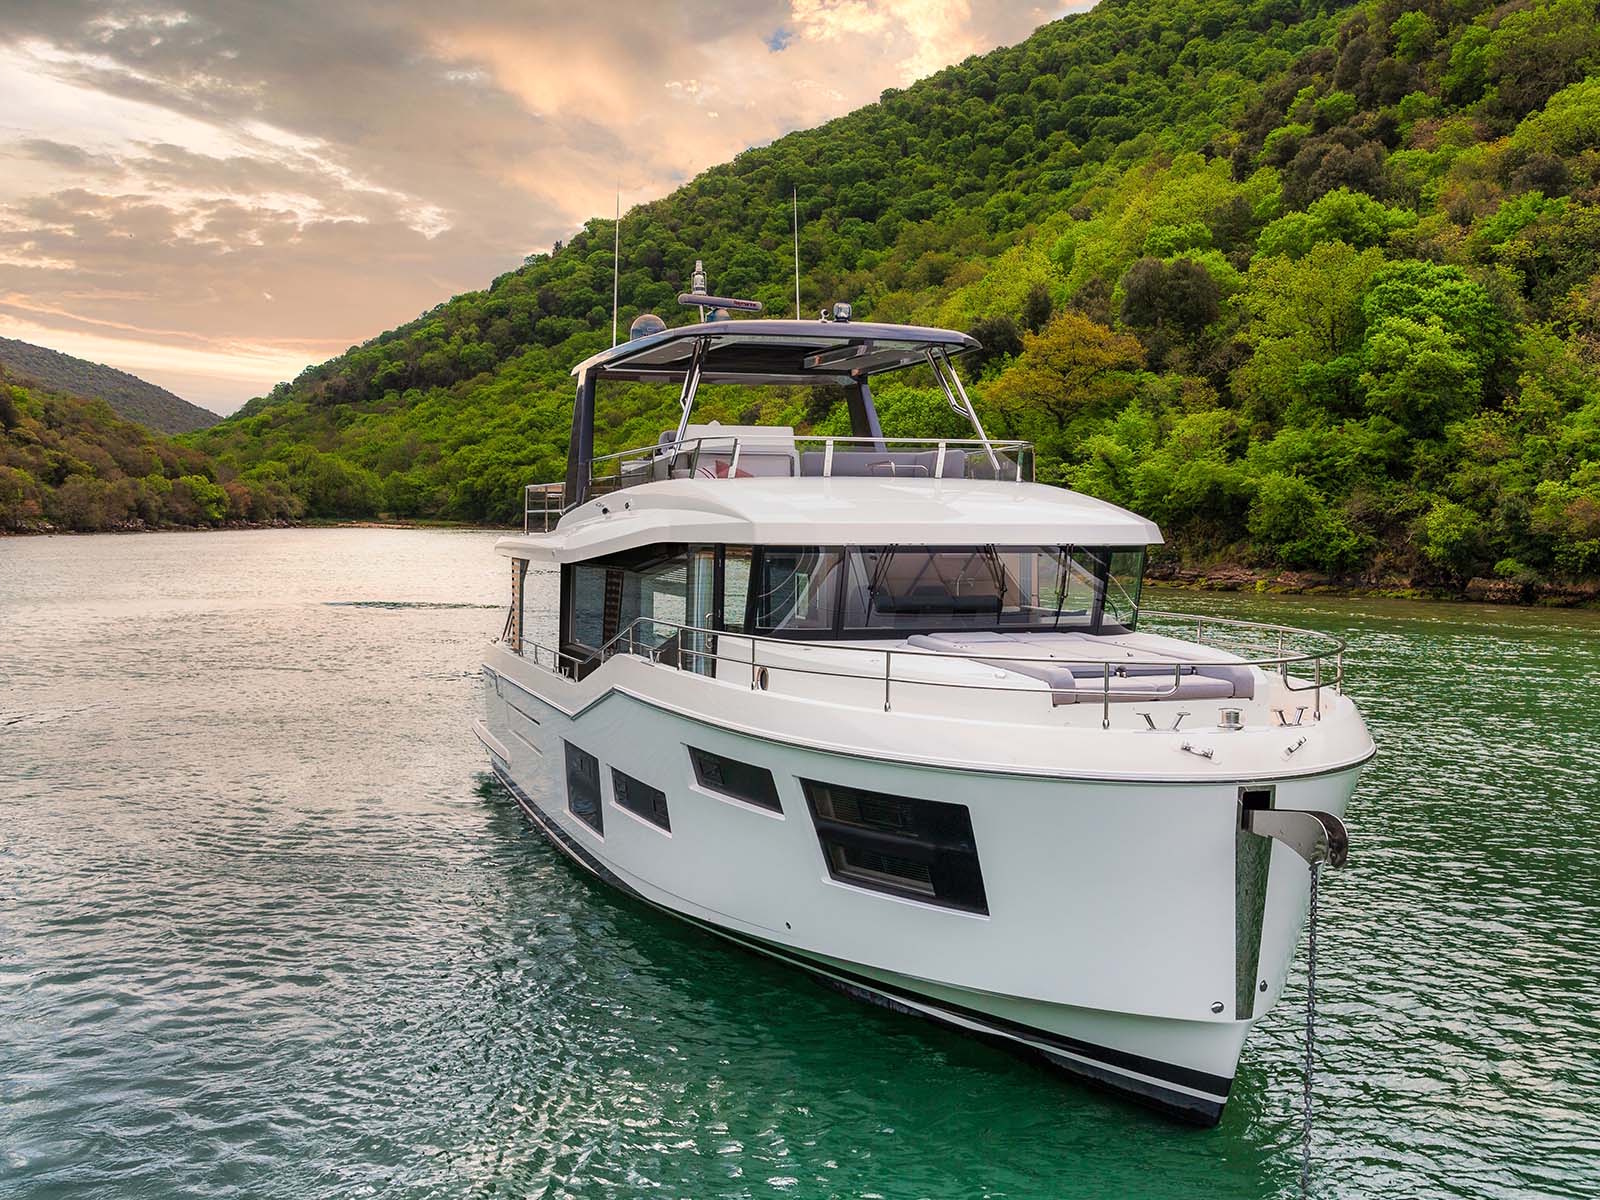
- Wide sidedecks leading to a large sunpad with adjustable headrests, bow seat and generous fender bins
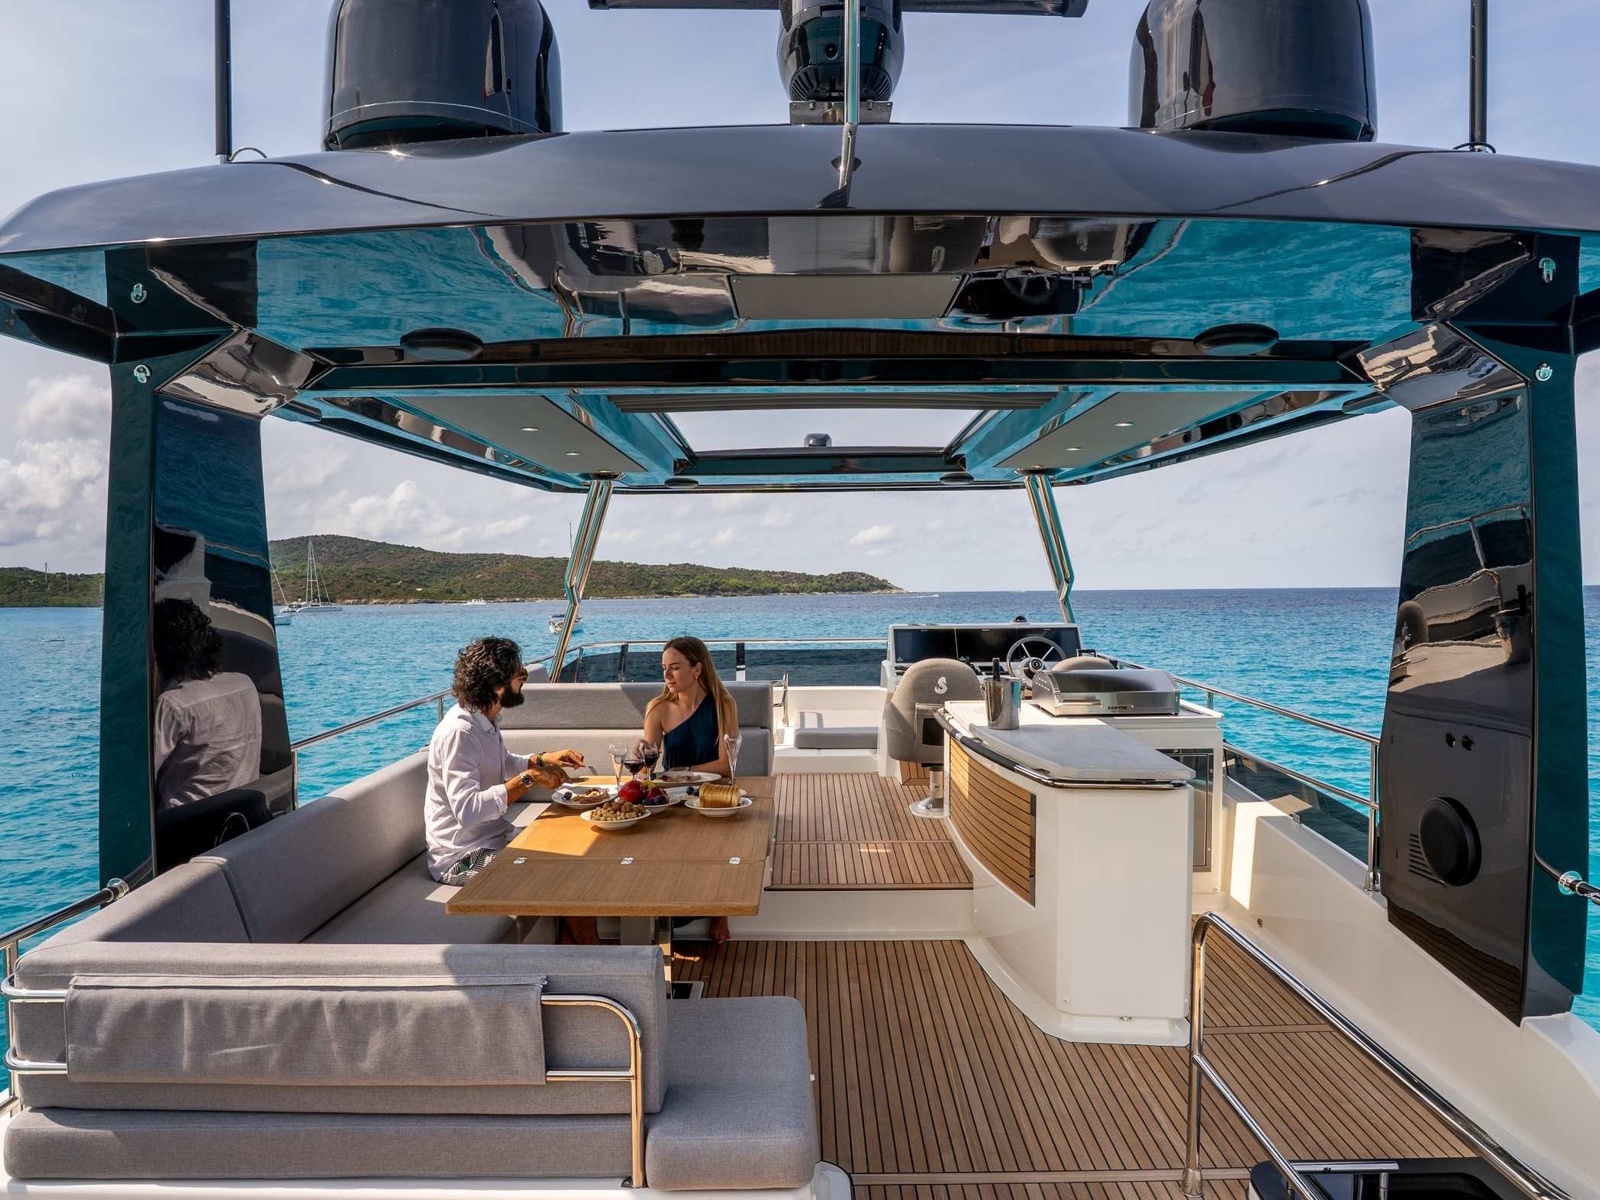
- Well appointed helm station with two pilot seats, sunpad forward, L-shaped seating to port and stairs leading to the interior
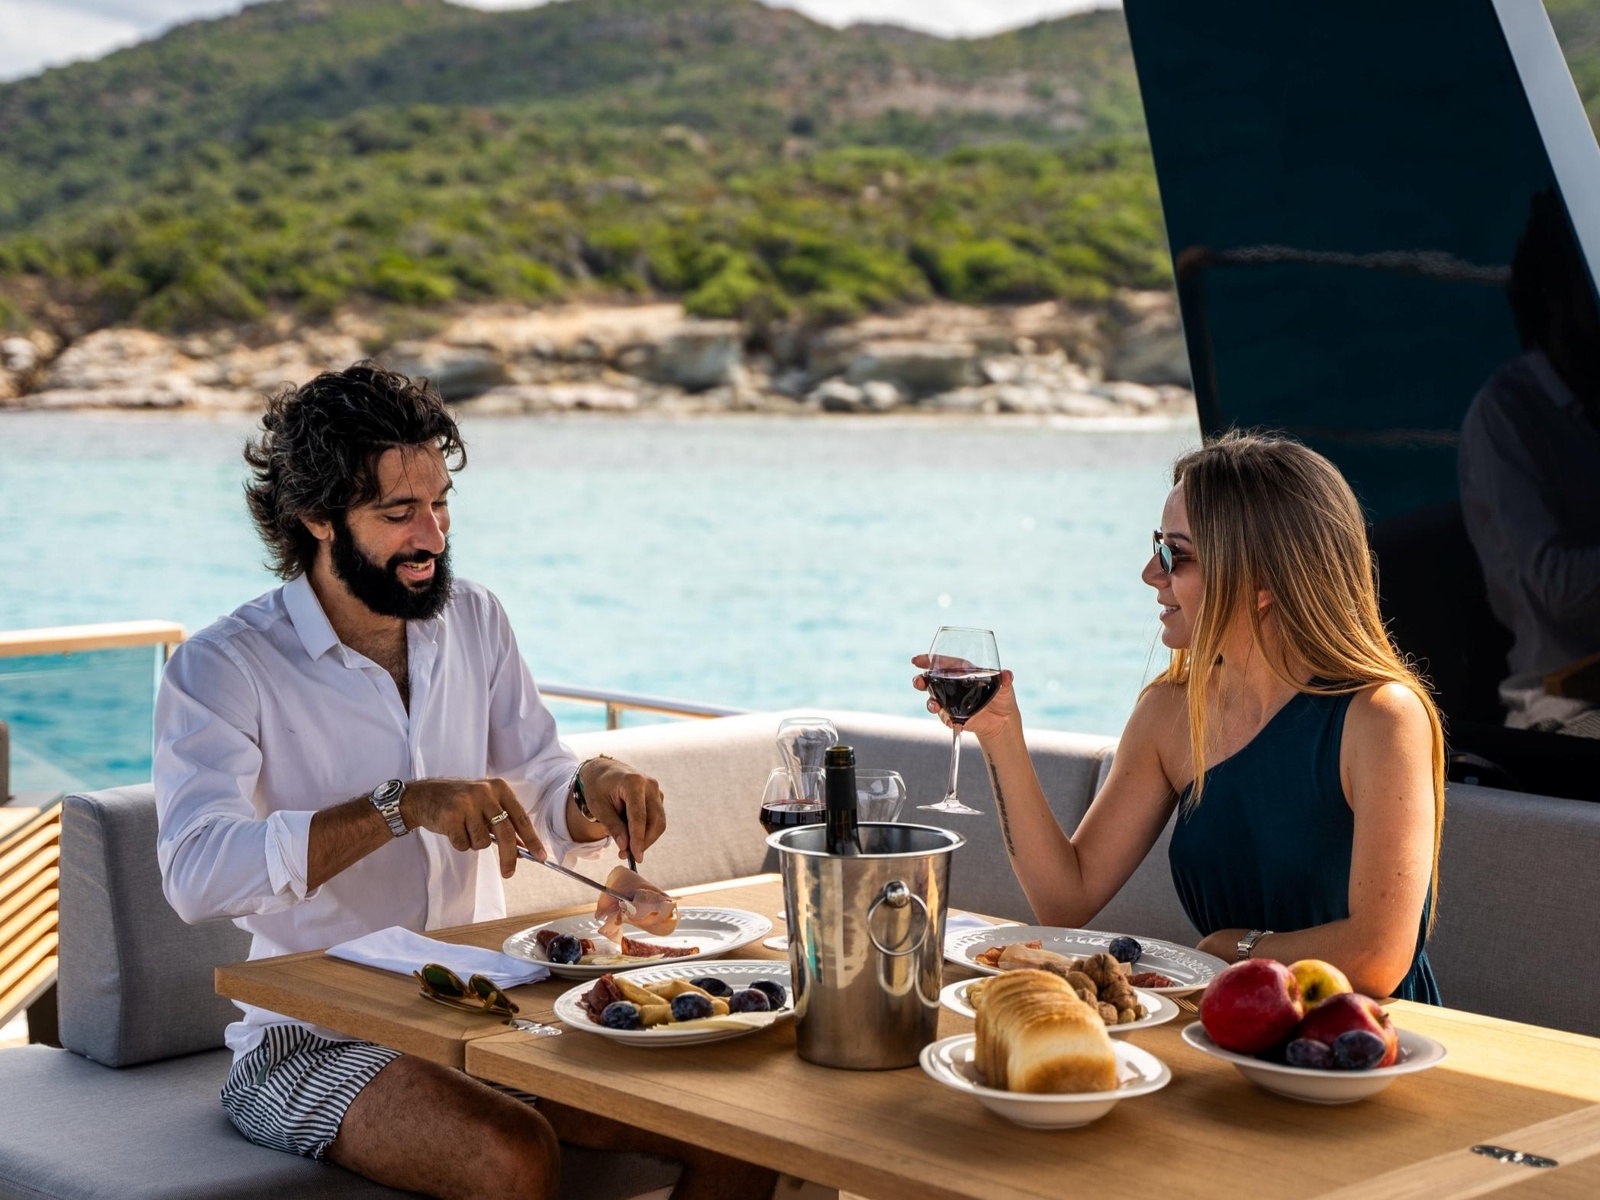
- Large U-shaped seat with folding table for eight
- The L-shaped wetbar is well organized & inward facing allowing great social interaction
- The aft part of the flybridge is a great space with the possibility of installing two sun loungers and an optional tender crane
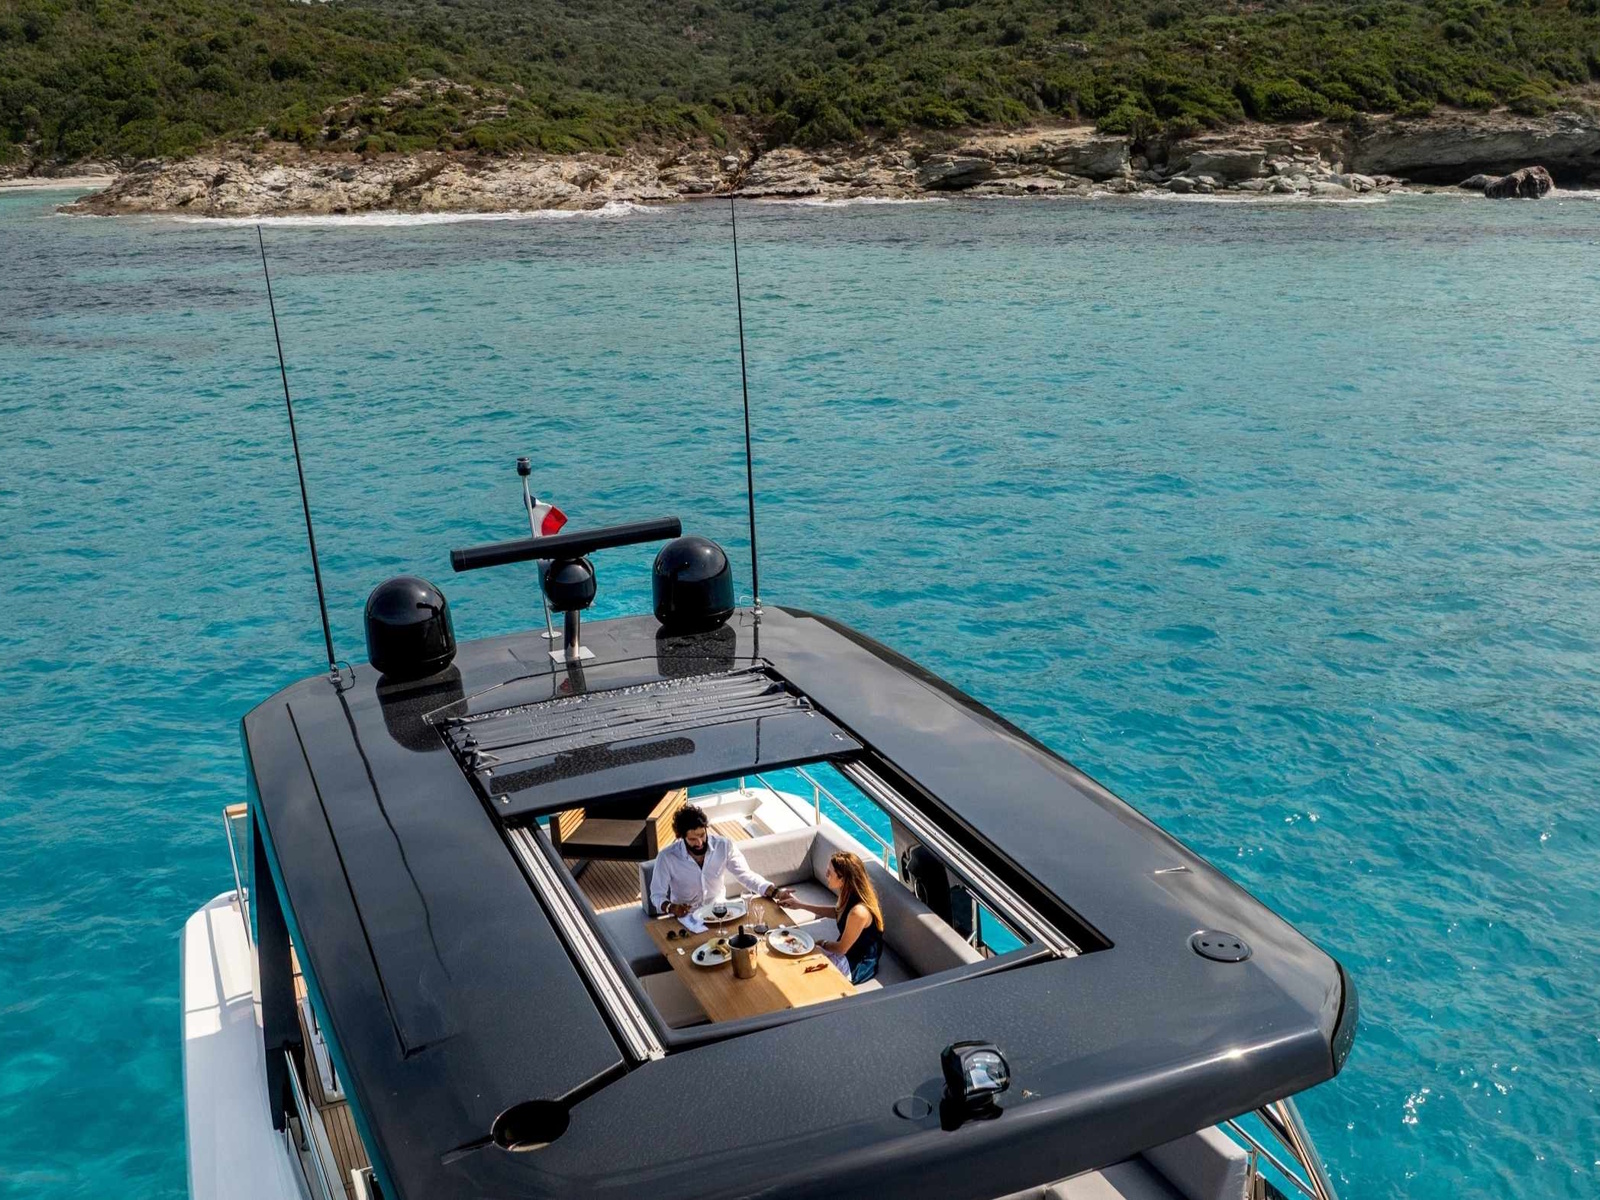
- Flybridge T-top available with sliding sunroof, aft bimini & solar panels
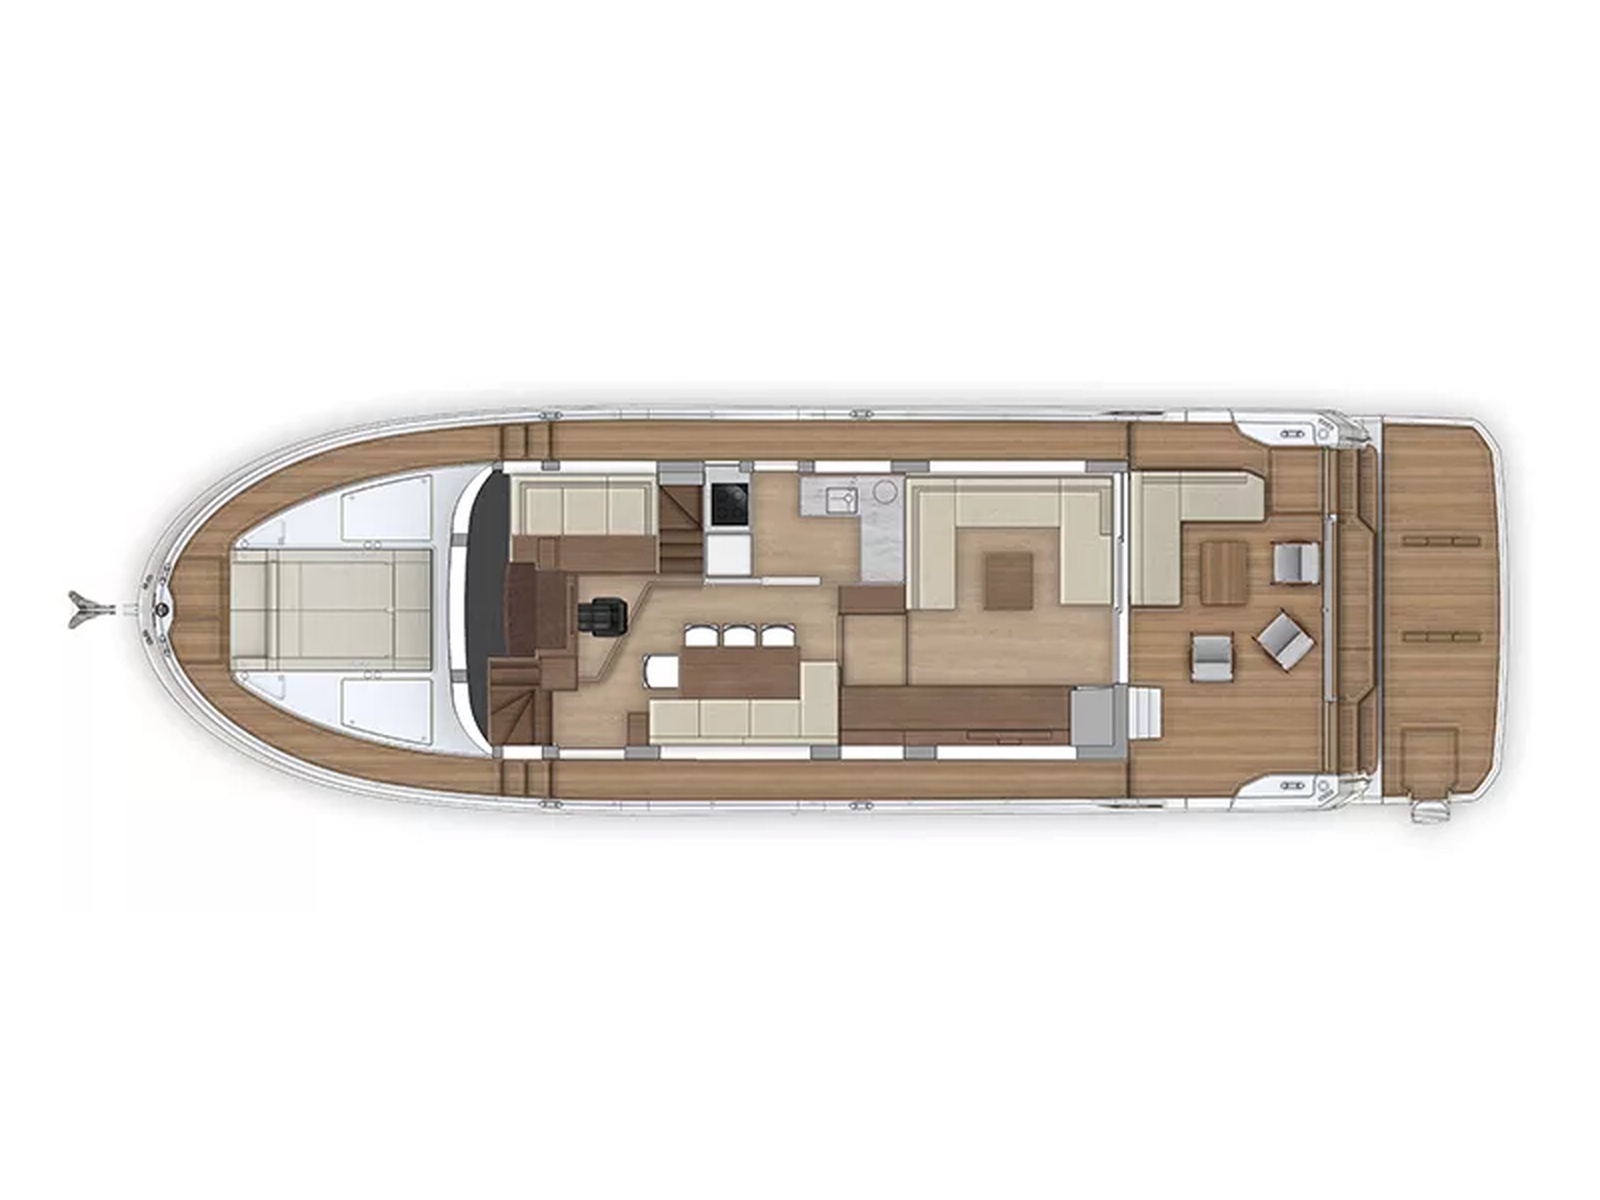
Main deck
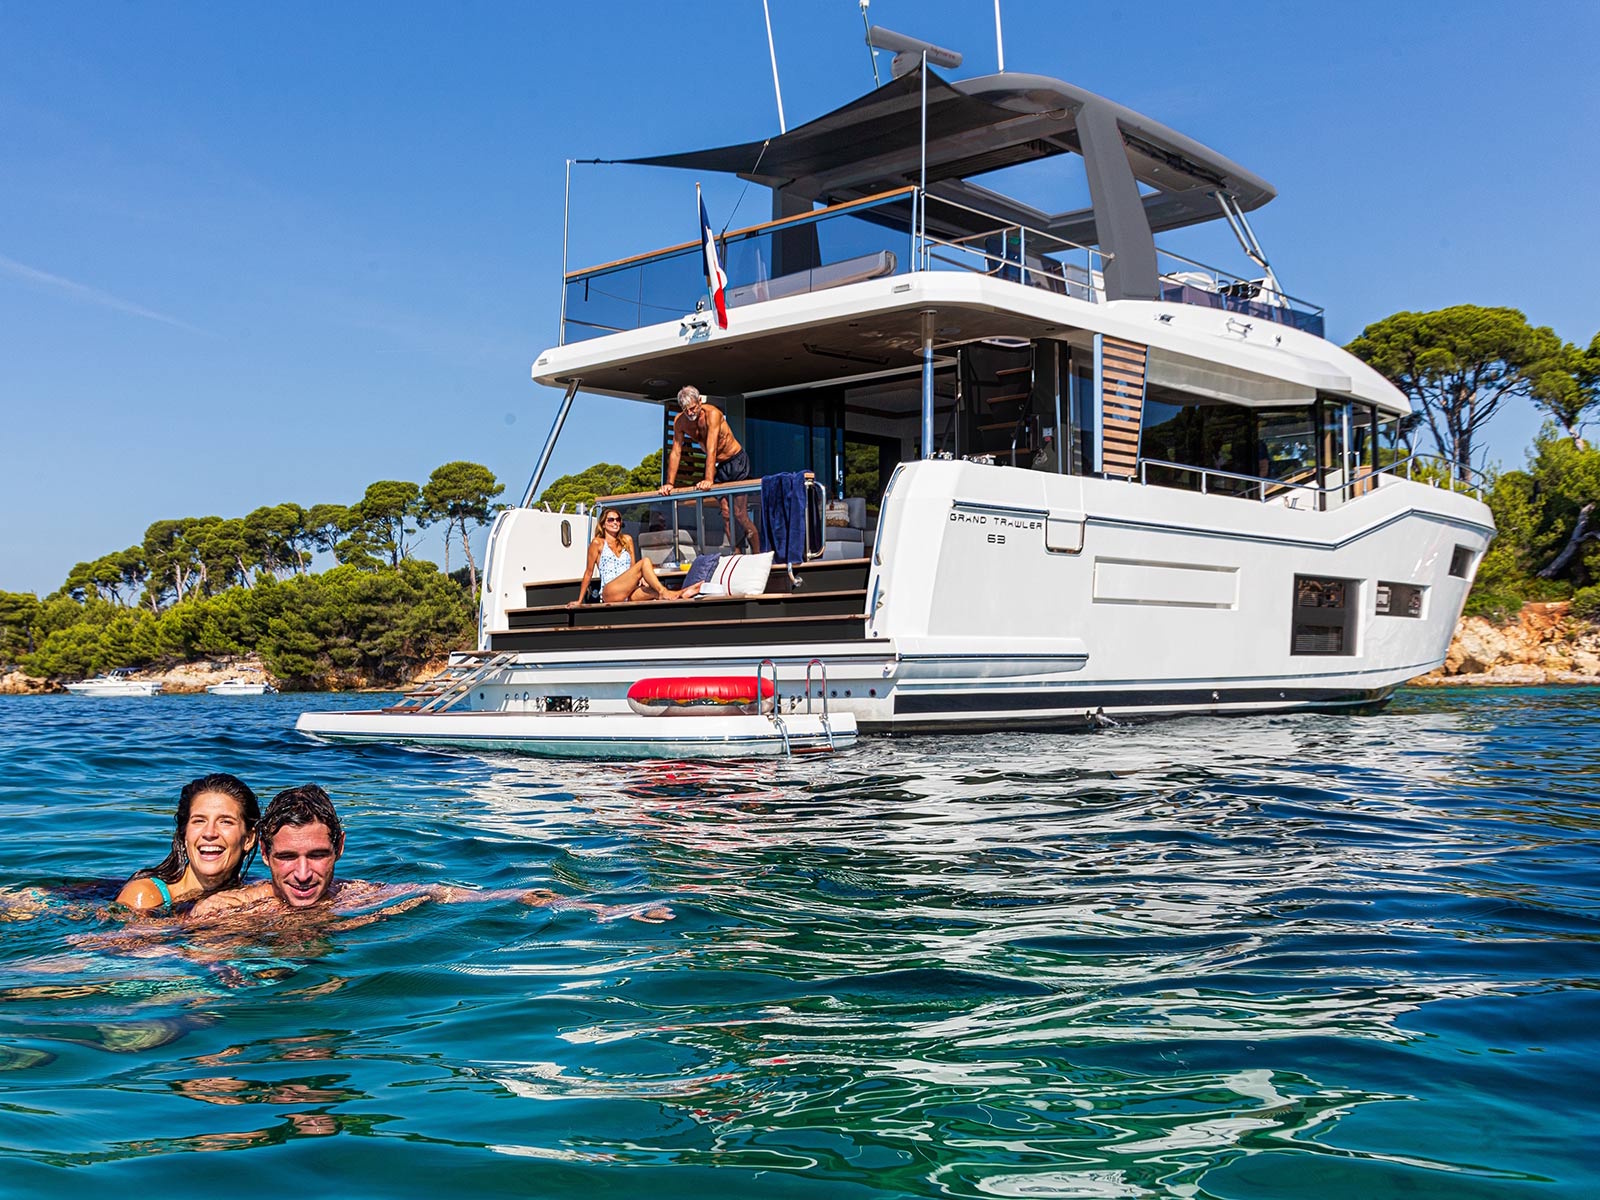
- The bathing platform area features a proper swim ladder with handles, an aft facing step/seat with the option of tenderlift with integrated transform steps
- The large well protected sidedecks, galley and helm sidedoors, bulwark gates, internal and external stairs to flybridge all make for safe and easy circulation
- The central raised pilot station allows commanding views with relaxing chaise to port and option co-pilot seat for pleasant passagemaking
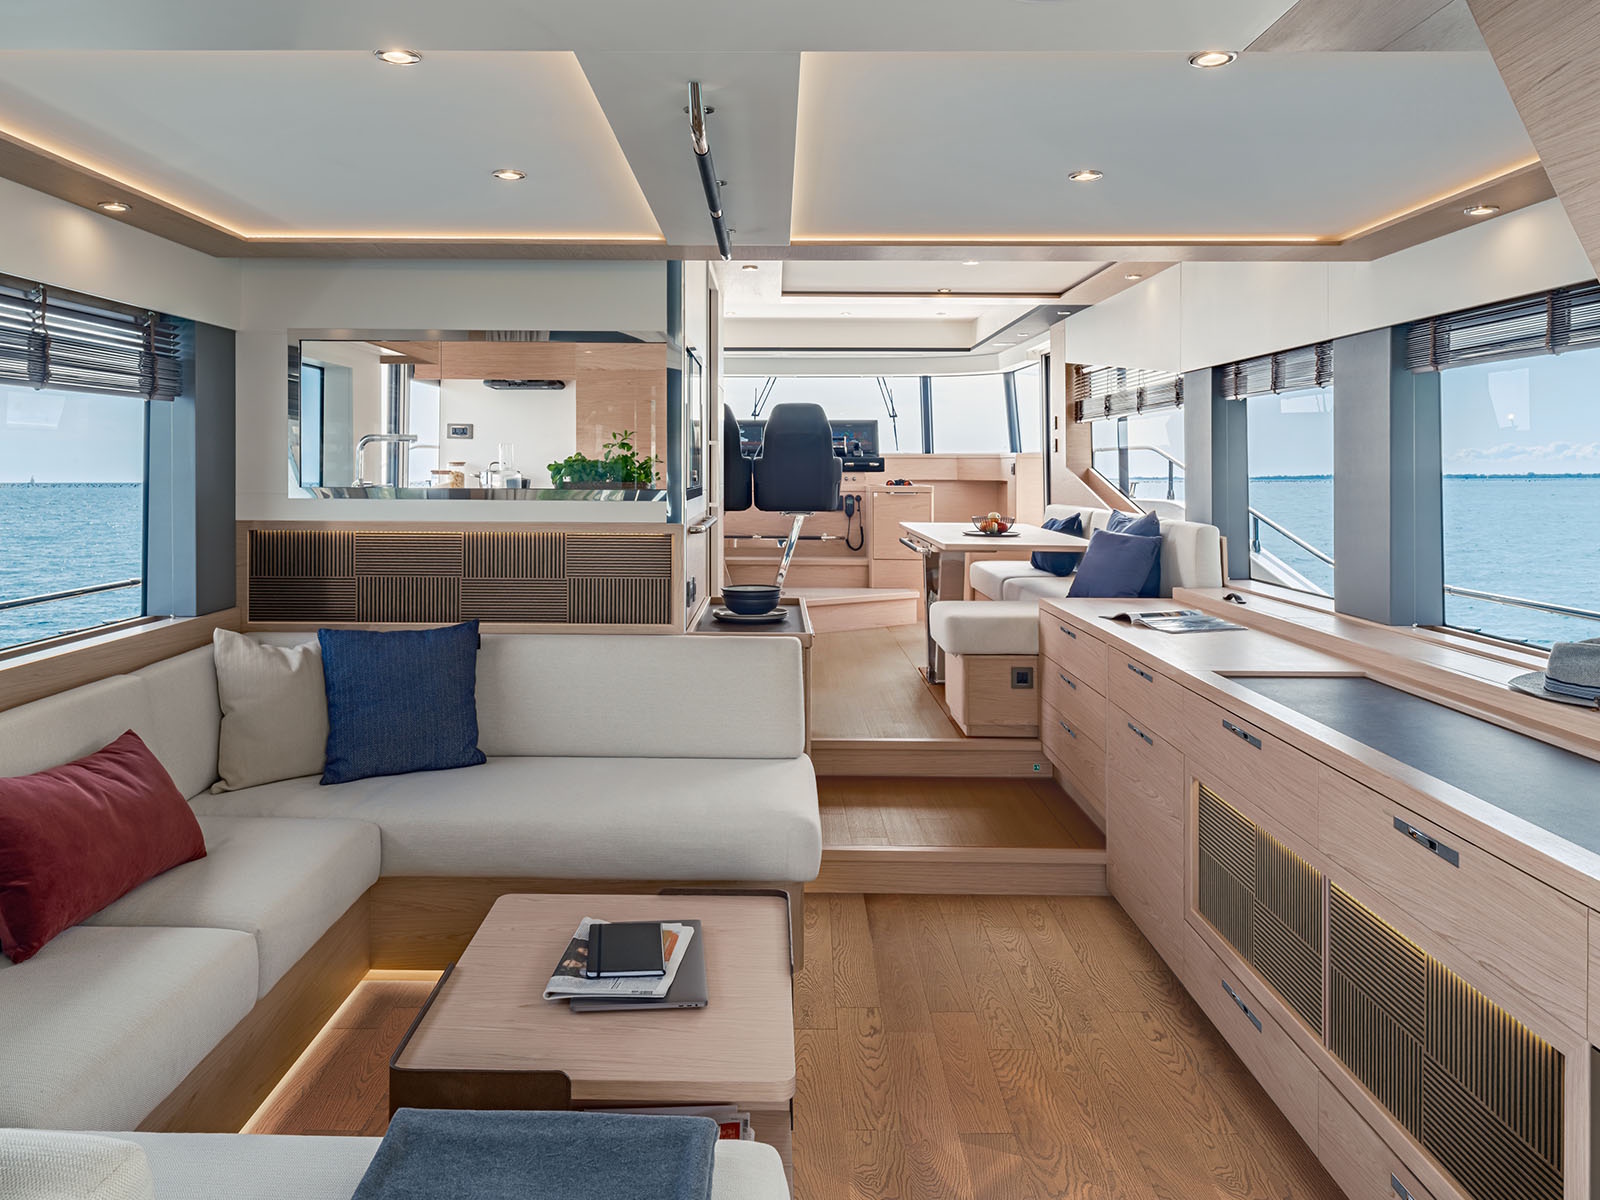
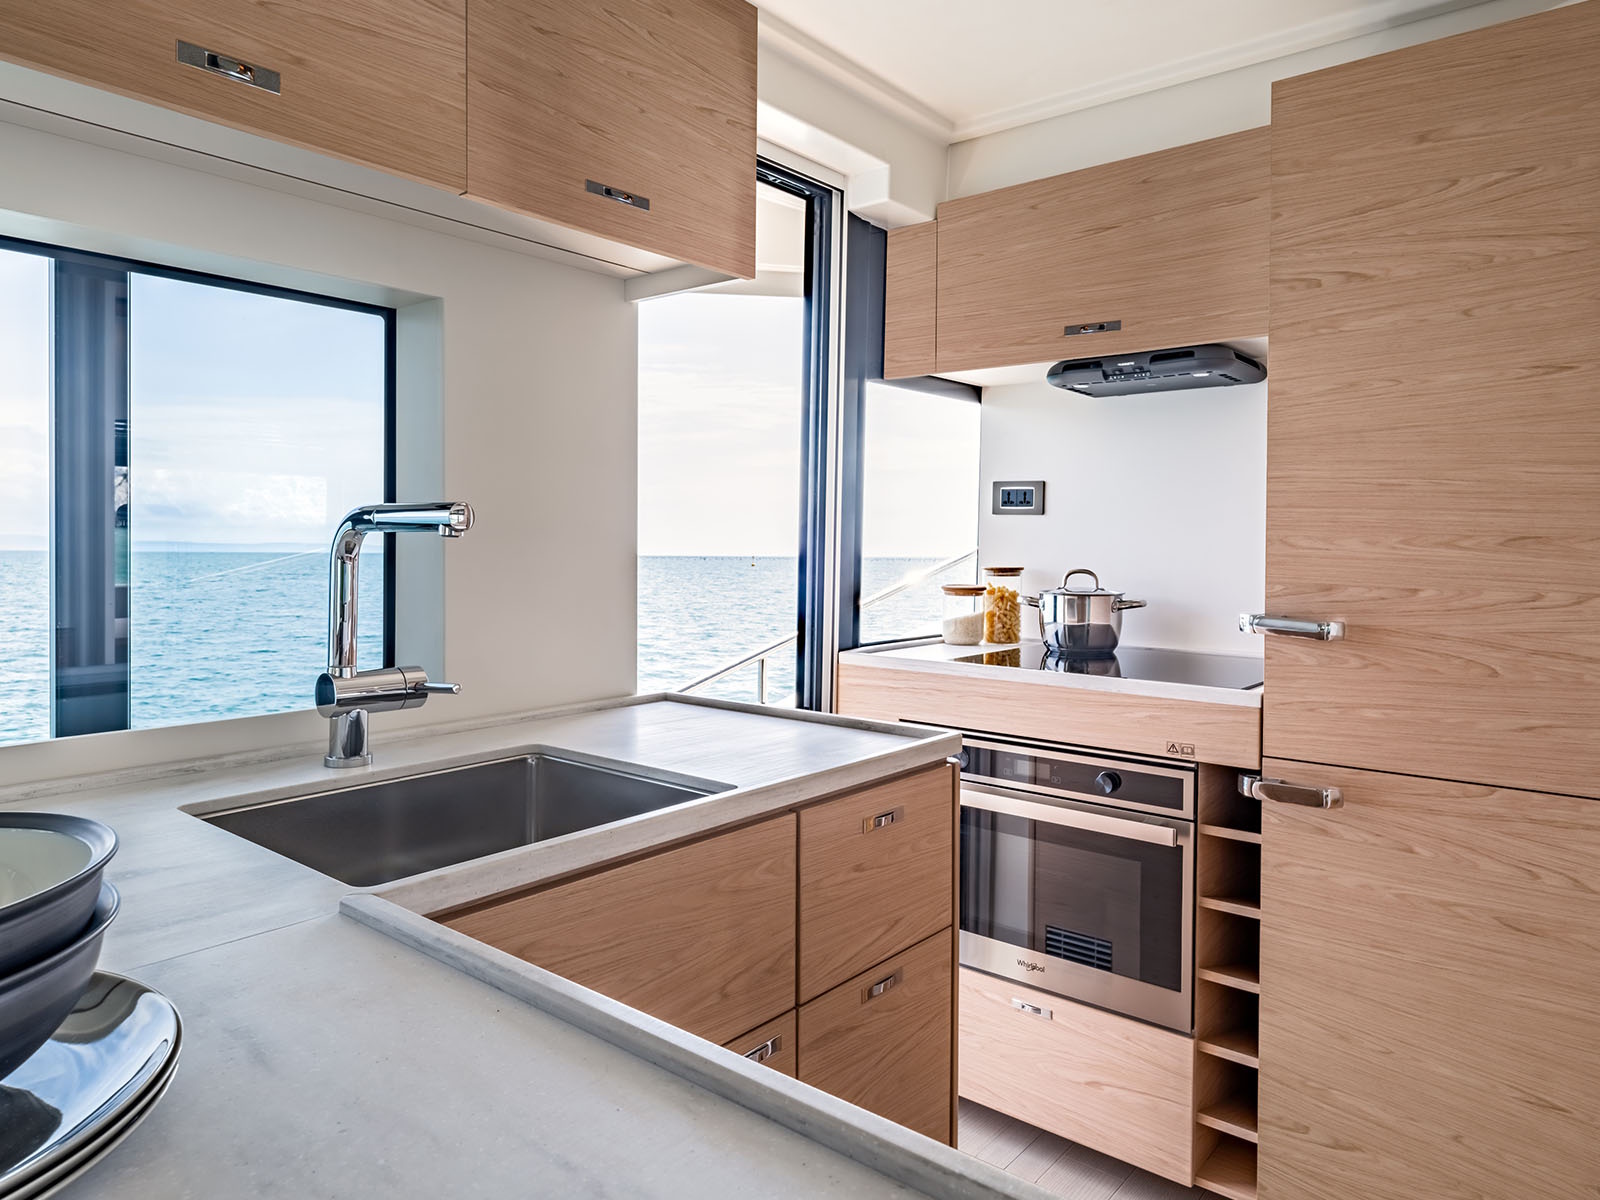
- Functional and fully equipped galley that can be separated from the living space
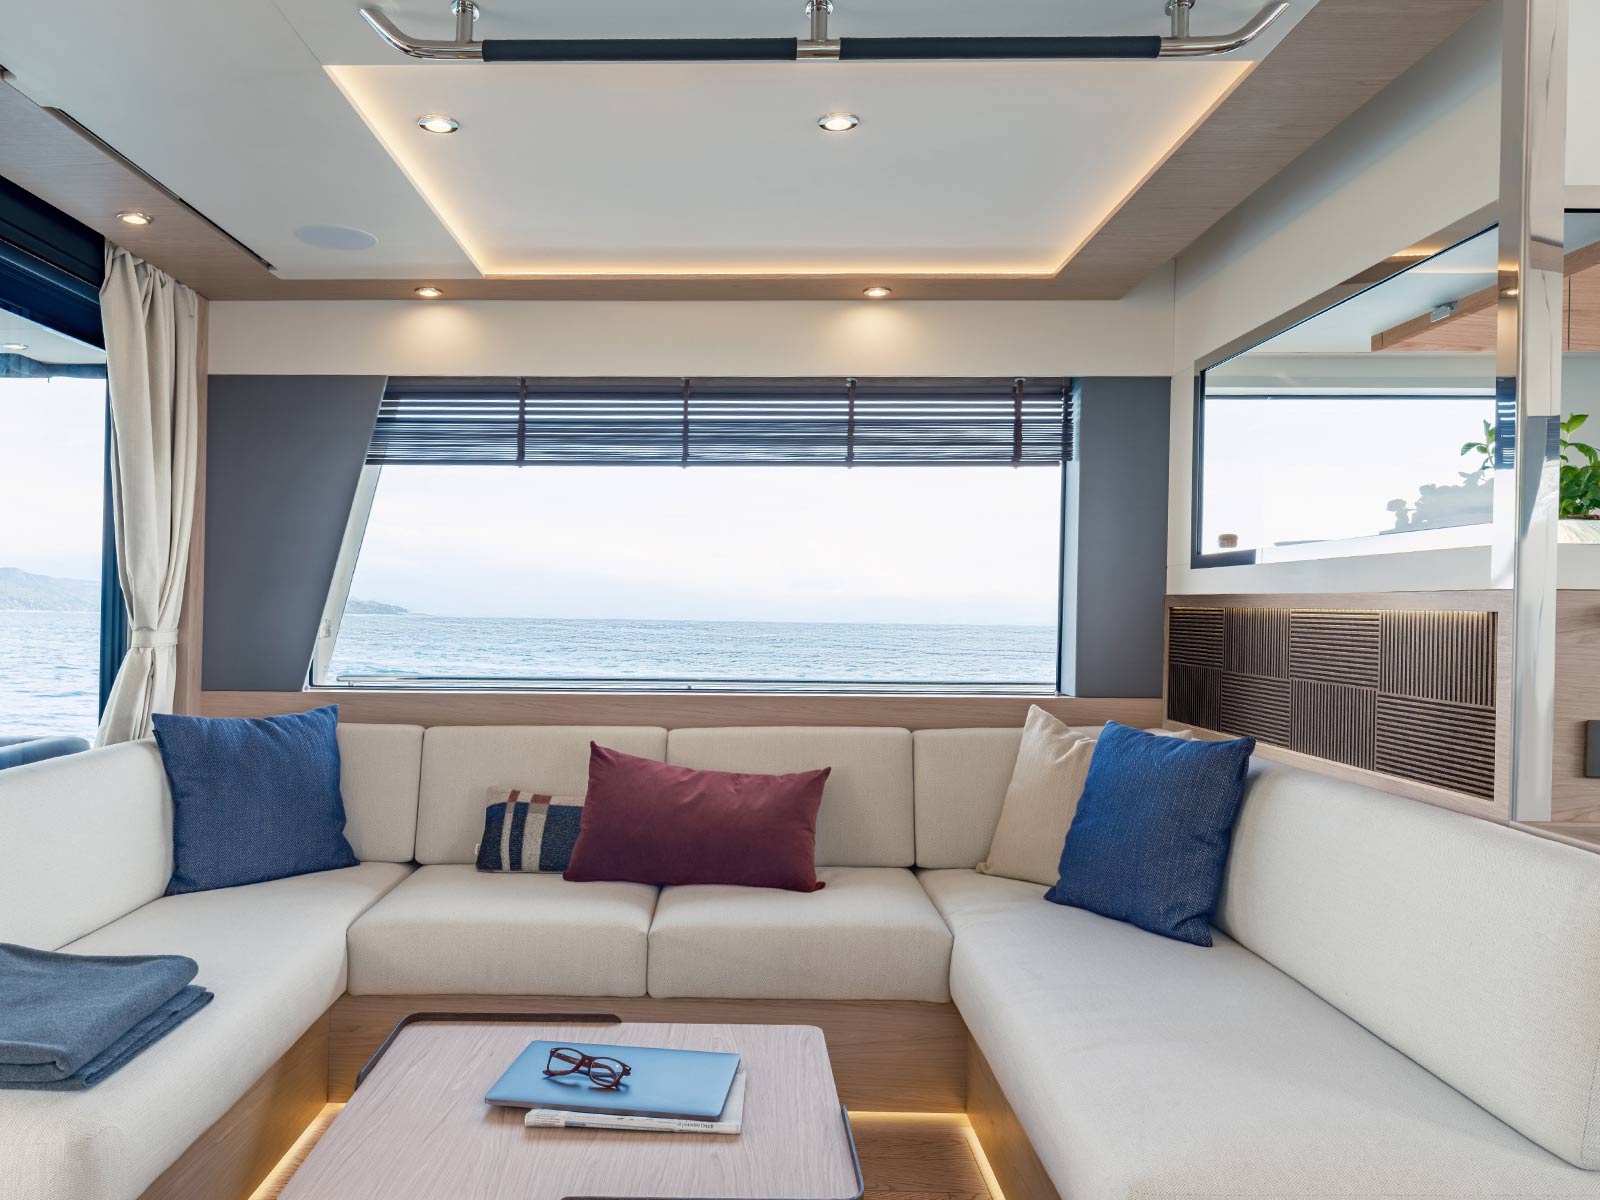
- The saloon features a spacious and comfortable U-shaped saloon with sea view. An optional starboard sofa provides even more conviviality
- Comfortable dining area for eight with transform table and folding chairs which stow creating great space when not in use
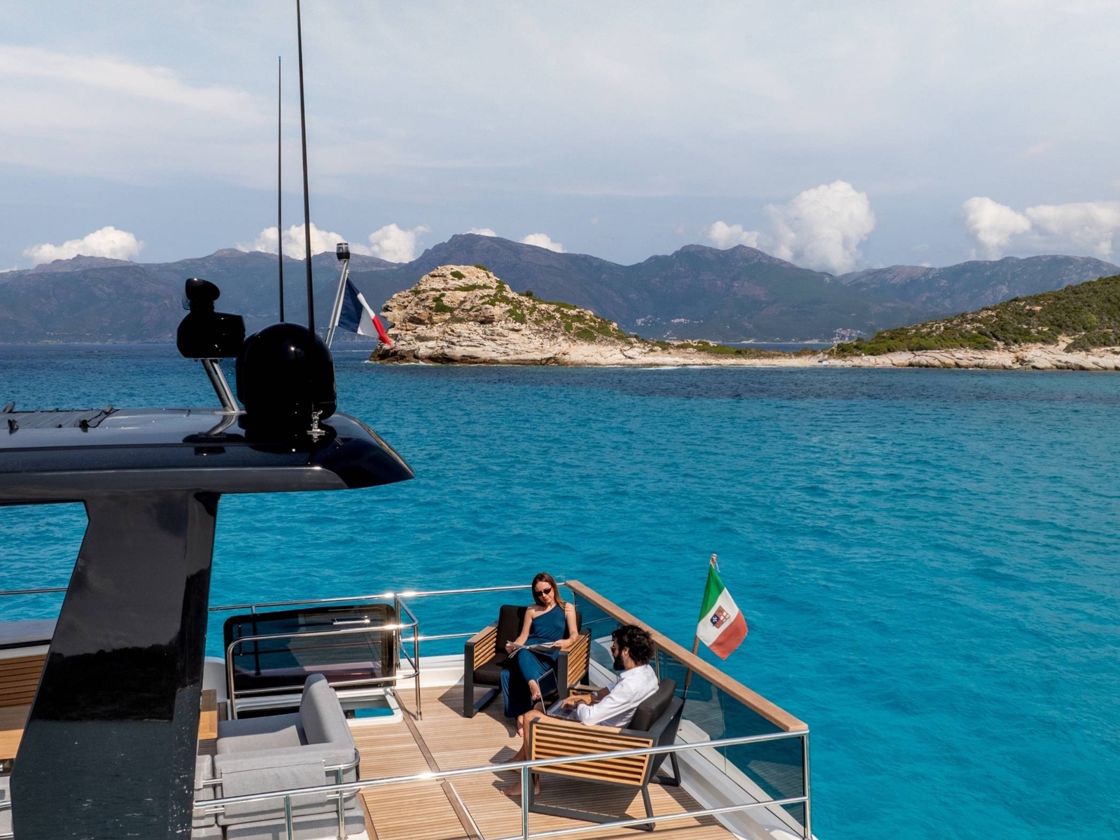
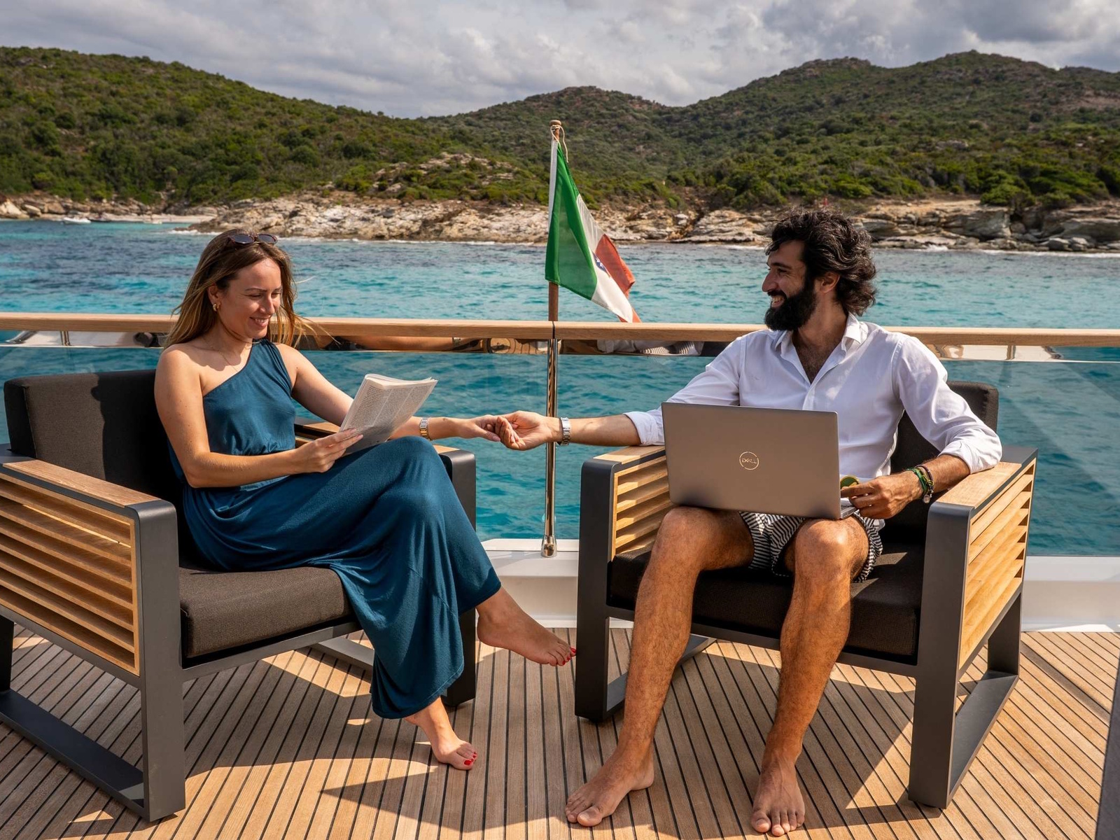
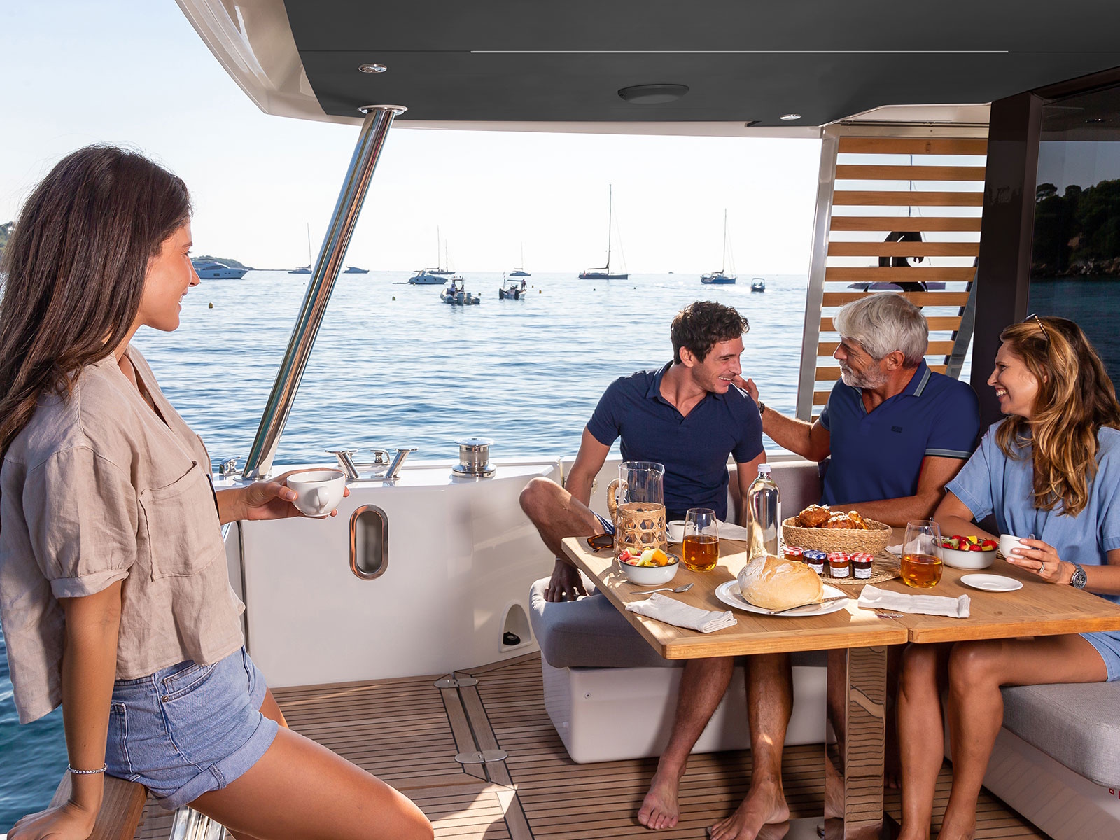
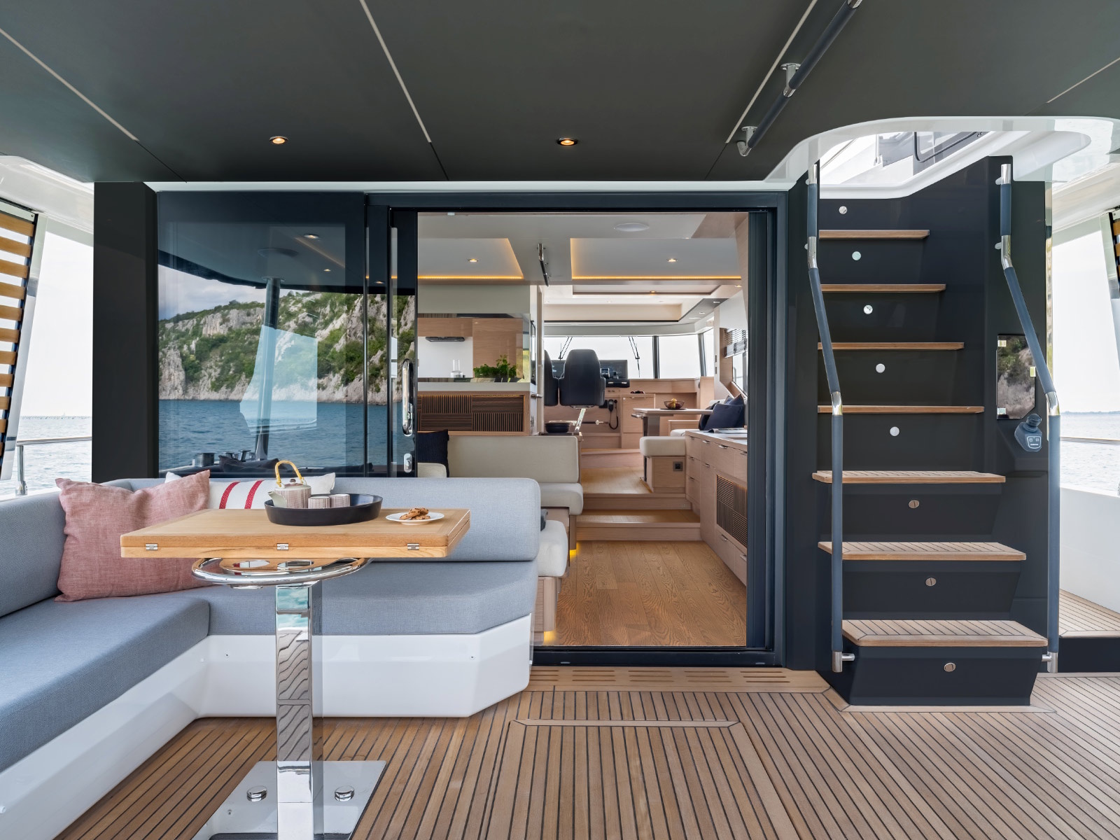
- The well protected open plan aft cockpit with transparent pushpit featuring super wide transom gates to the bathing platform all create the beautiful “terrace to the sea”
Lower deck - 3 cabin layout
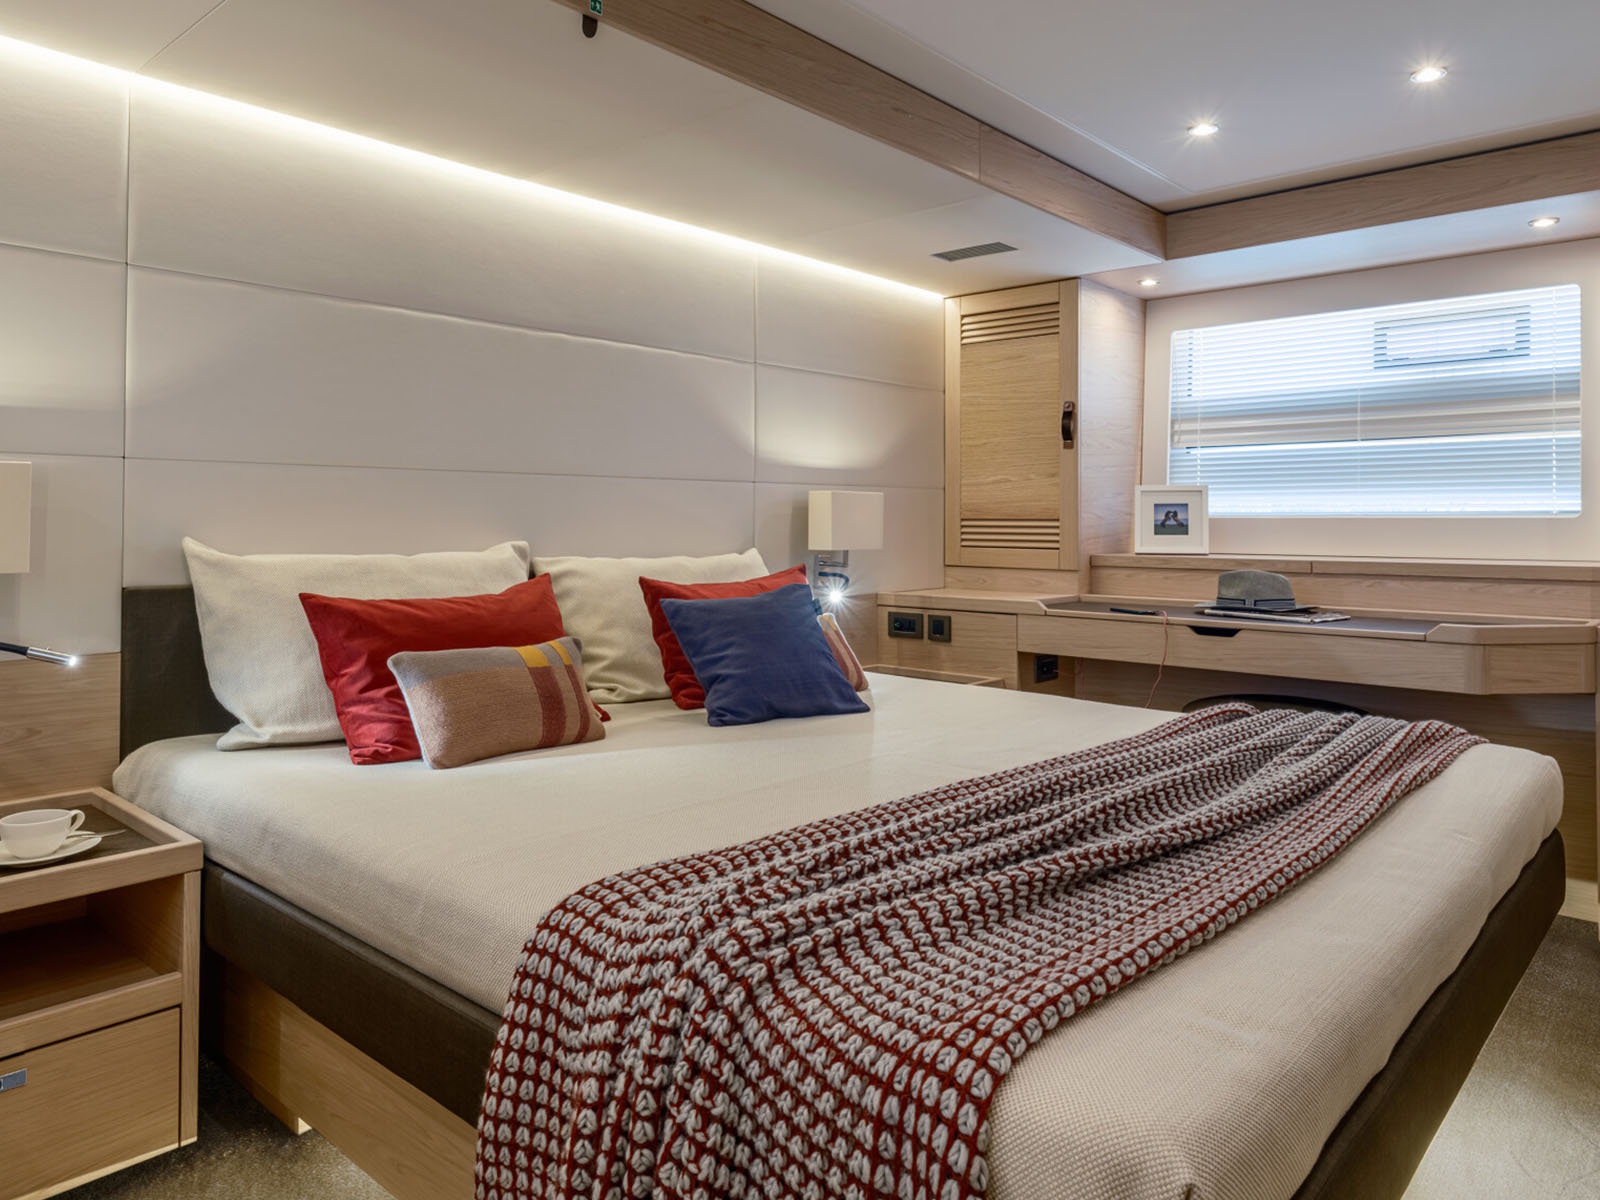
- The amidships full beam owner's cabin features plentiful storage with portside vanity desk and spacious en-suite
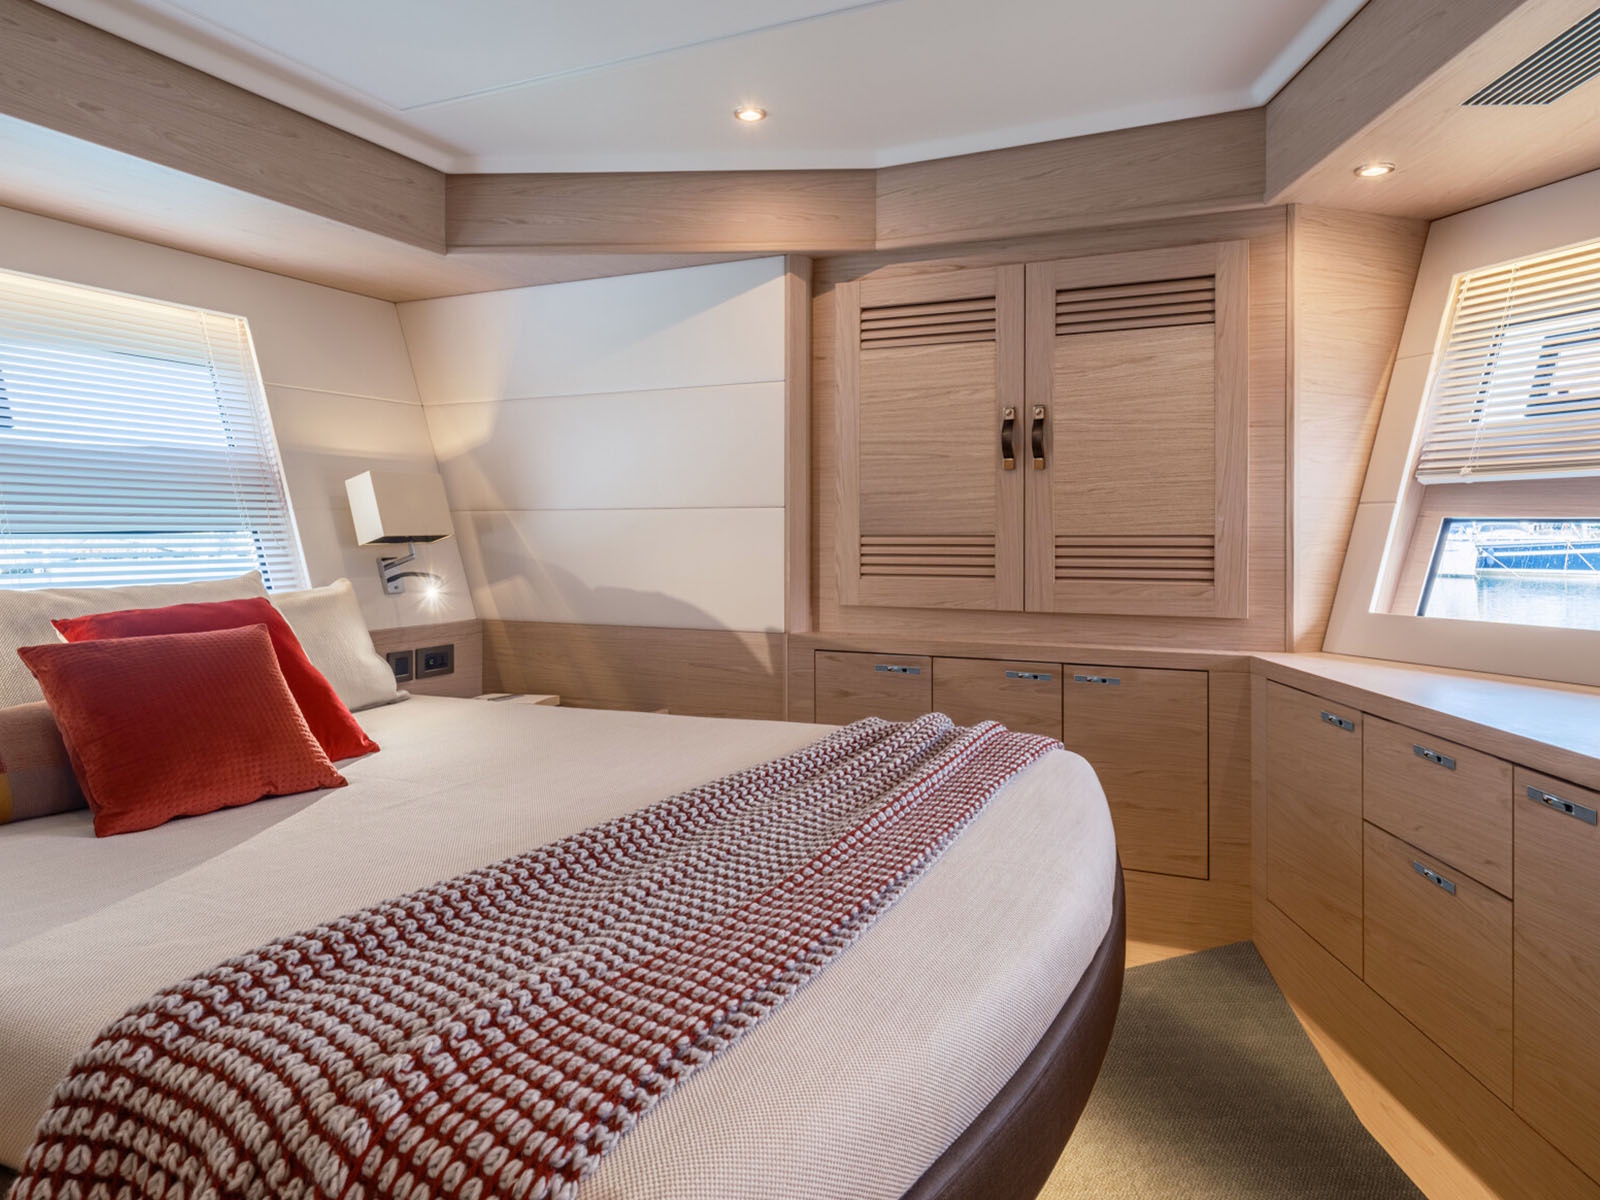
- The forward VIP cabin with island bed angled to starboard allows great views with en-suite
- 3rd cabin with twin beds come with infill to create double and features a private door to day head
- Dual use toilet & shower facilities separated from crew cabin
- For geographical autonomy totally separate air conditioning & heating systems can be installed.
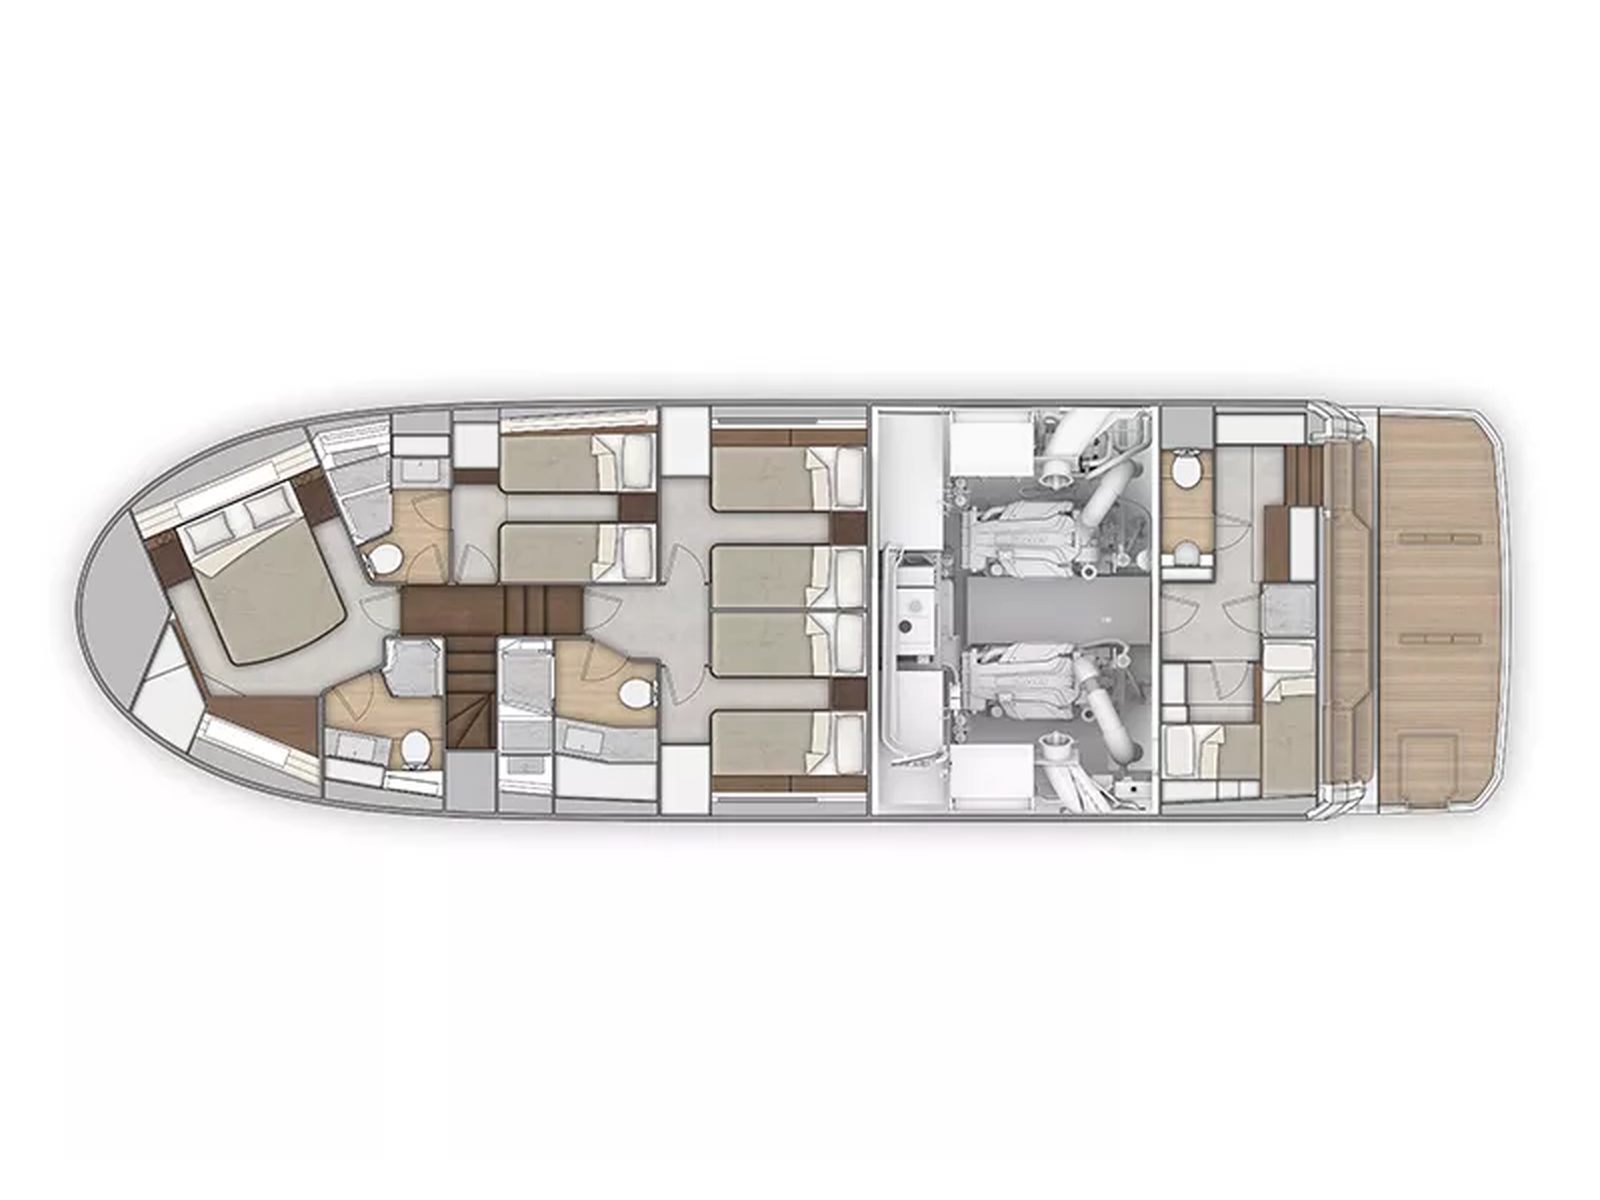
Lower deck - 4 cabins layout
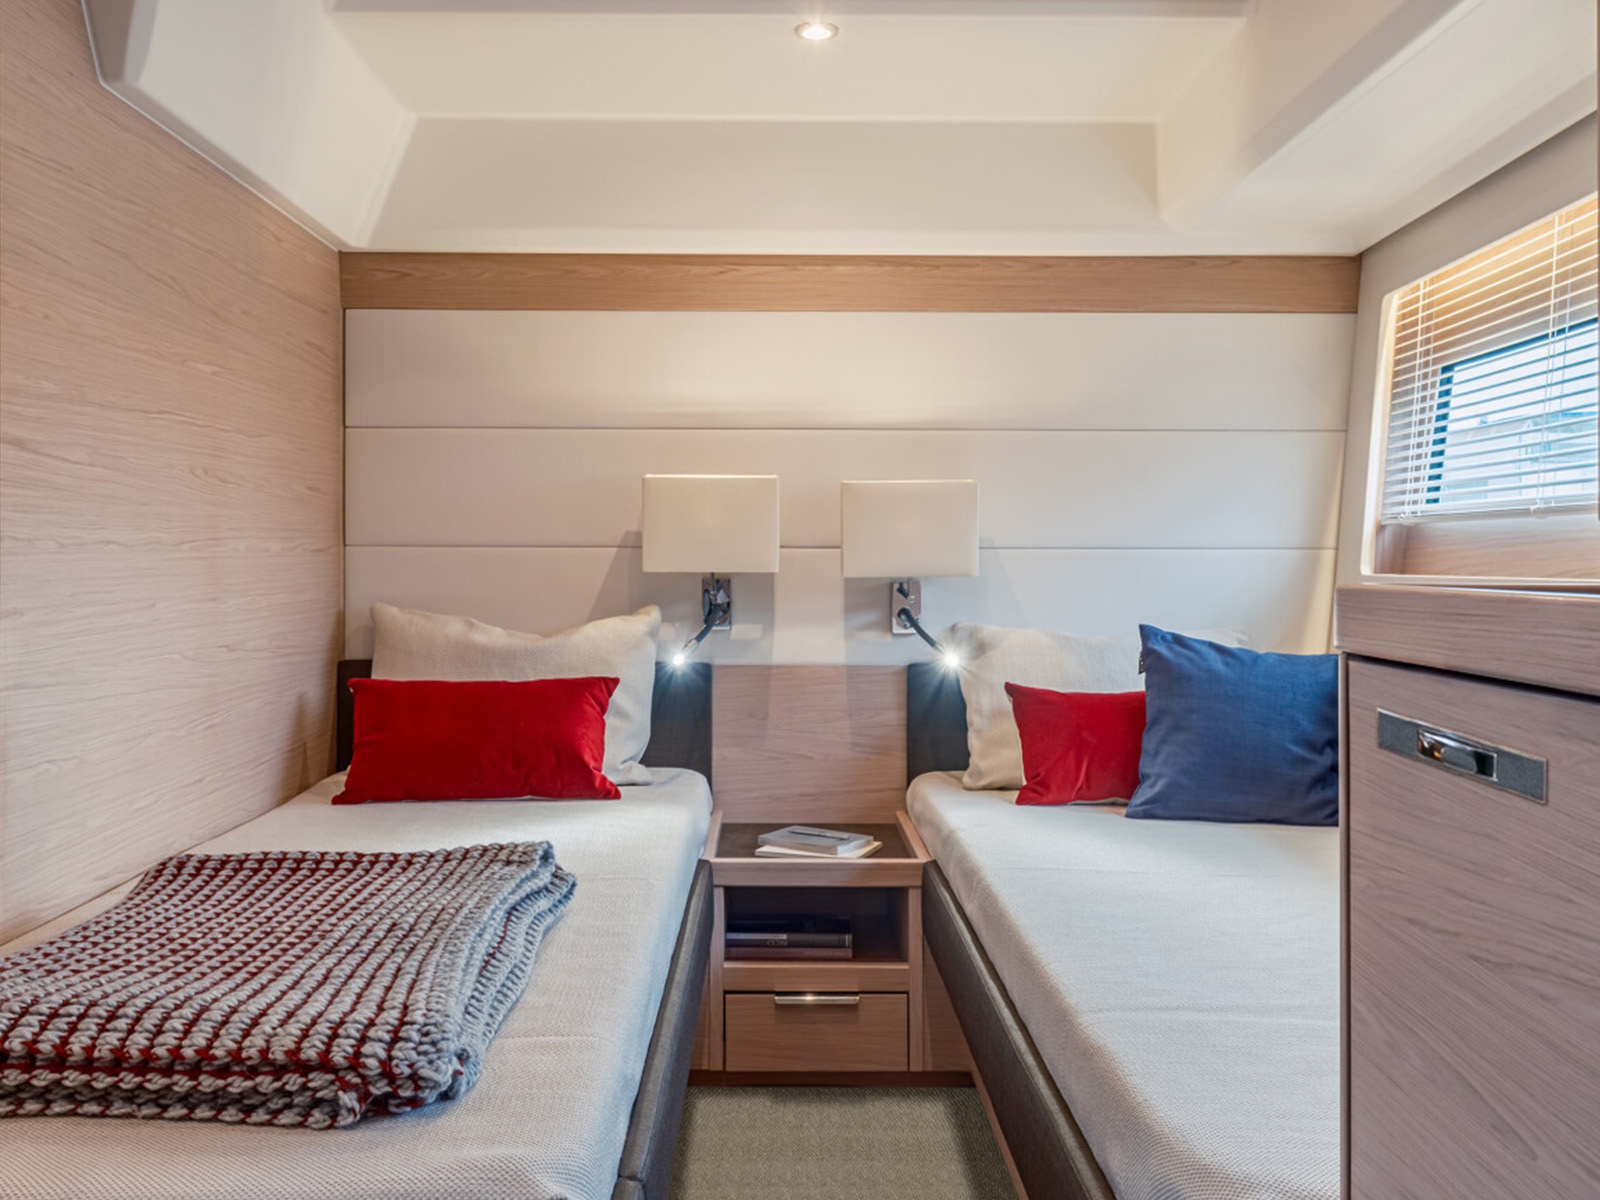
- In place of amidships owners cabin this area is configured with port & starboard guest cabins featuring wardrobe, twin beds with infill to create double with shared lobby access to bathroom.
- Note with this four cabin layout the forward VIP guest cabin & en-suite becomes the owner space.
Features May Include:
STANDARD EQUIPMENT
CONSTRUCTION ______________________________________________________________________________________
HULL
- Gel coat: RAL 9010
- Composition:
- Sandwich (Polyester resin - Glass fiber - Balsa core)
- Structural hull counter moulding in monolithic laminate (Polyester resin - Glass fiber)
- Moulding by infusion
- 15 opening portholes (3 in the skipper's cabin)
DECK
- Gel coat: RAL 9010
- Composition:
- Sandwich (Polyester resin - Glass fiber - Balsa core)
- Moulding by infusion
- Diamond tip type non-slip covering
DECK EQUIPMENT
- Stainless steel radar stand
- Navigation lights
- Courtesy lighting (Catwalks, Steps & Aft transom)
MOORING LINES - MOORING
- Stainless steel bowsprit
- Electric windlass (24V - 2 300 W)
- Windlass remote control in the chain locker + windlass control from the helm position in the wheelhouse and on the flybridge
- Anchor locker, 2 lockers for fenders on forward deck, mooring lines lockers
- 2 Forward cleats, 4 central and 4 aft in stainless steel
SAFETY ON DECK
- Stainless steel pulpits
- Stainless steel pulpit surrounding all flybridge
- Stainless steel handrails for access to catwalk steps
- 1 Hand rail on aft transom
FOREDECK
- Fender stowage to port and starboard
- Chain locker to port and starboard
- Position for seat and sun deck
FLYBRIDGE
- Grey tinted windscreen in PMMA
- Access panel to interior and exterior flybridge stairs
- Steering station including: MAN 5.5’’ screens for 2 engines, engine controls, steering compass, tiller angle indicator, autopilot, helm, fuel gauge, 12 V socket
- Space for 3 multifunction 16’’ screens
- Operating controls: windlass, lighting, navigation lights, bilge pumps
- 2 Loud speakers
- 1 Adjustable pilot seat, with cover
- 2 Cup holders & Storage
- Position for sun deck in front of steering station with 2 cup holder
- L-shaped bench seat to port
- U-shaped bench seat for 8 people to port
- Folding solid natural wood table with 4 built-in cup holders
- Exterior galley: corian work top, with 5 built-in cup holders, space for an electric grill (optional), stowage, bin
- LED courtesy lighting
- PVC Marlin Brilliant White upholstery, Open cell foam
COCKPIT
- Access via doors (to port and starboard)
- Lockers with stowage (to port and starboard)
- Gangway doors (to port and starboard)
- PMMA catwalk doors, painted grey (to port and starboard)
- Access hatch to large stowage locker (standard) or skipper cabin (optional) to the aft port side
- Second access hatch to large stowage locker (standard) or skipper cabin (optional) in the cockpit
- Cockpit shower (with hot/cold water mixer tap)
- Flybridge access ladder, with solid wood treads
- Retractable ladder in swimming platform with solid wood steps and stainless steel handrails
- Swimming platform steps with access hatch to shore power socket and shore freshwater supply
- Direct and indirect lighting LED
- 2 Loud speakers
INTERIOR
Choice of woodwork:
- Alpi walnut (standard):
- Unica brushed oak standard floors (Galley, Wheelhouse, Steering station, Heads)
- Skye 03 white carpet (Cabins)
- 3 gloss Alpi oak (Option):
- Unica brushed oak standard floors (Galley, Wheelhouse, Steering station, Heads)
- Skye 32 taupe carpet (Cabins)
- Leather finish on the furniture (Cabins & Wheelhouse)
- Leather finish on the doors (Cabins)
- Louvred doors for hanging lockers (Cabins)
- Padded headboard (Owner and VIP cabins)
- Luxe reading lights (Owner and VIP cabins)
WHEELHOUSE
Headroom: 2,02m / 6’7½’’
- Curtain, Aft window door
- Wood slats venitian blinds
- Direct and indirect lighting LED
- Electrical panel
- Wheelhouse side door to port
STEERING STATION
- Direct and indirect lighting LED
- Clear glass windscreen
- Grey tinted glass side windows
- 3 Windscreen wipers with washers
- Demisting system
- Charcoal grey leather adjustable pilot seat, with bolster
- Side bench seat
- 4 Cup holders & Storage
- Instrument panel with vinyl finish
- MAN 5.5’’ screen for 2 engines
- MAN engine controls and gauges
- Autopilot
- Steering compass
- Rudder angle indicator
- Operating controls: windscreen wipers, demister, horn, navigation lights, electric windlass
- Valet tray
- Space for 3 multifunction 16’’ screens
- 1 12 V socket
WHEELHOUSE (DINING ROOM)
Headroom: 2,02m / 6’7½’’
- L-shaped bench seat for 5 people to starboard, PVC Marlin Brilliant White upholstery
- 4 Folding chairs (internal and external use), Dedicated stowage beneath starboard bench seat
- Sliding table with hand rail
- Storage locker
SALOON
Headroom: 2,02m / 6’7½’’
- U-shaped bench seat to port, PVC Marlin Brilliant White upholstery
- Coffee table
- Starboard sideboard
- Place for 50 TV with pre-wiring
- FUSION RA210 with 4 speakers
- 220 V socket & USB socket
GALLEY
Headroom: 2,02m / 6’7½’’
- Portside side door
- Stainless steel sink with mixer tap
- 3 burner induction hob
- Multi-function microwave oven (40L / 11 US Gal)
- Extractor hood
- Corian Rain Cloud countertop
- Fridge/Freezer (255L / 67.36 US Gal)
- Covered stowage drawer
- Cupboards, drawers, high storwage units and bottle rack
- Recycling bin with external access
- Position for Dishwasher option
- 220 V socket
OWNER'S CABIN (AFT) - 3-cabin layout
Headroom: 2,00m / 6’6¾’’
Full beam stateroom
- Double berth (2m x 1,7m / 6’6¾’’ x 5’7’’)
- Marine mattress with slatted base
- 2 Bedside tables with drawer
- 2 Hanging cupboards with lighting
- Direct and indirect lighting
- 2 Panoramic hull windows with built-in portholes, fitted with white Venetian blinds
- Place for 50 TV with pre-wiring
- Storage cupboards (Port and starboard)
- Storage space under bed
- Desk or dressing table
- 1 Seating
- 220 V socket & USB socket
OWNER'S HEAD COMPARTMENT
Headroom: 2,00m / 6’6¾’’
- Tecma electric toilet
- Rain Cloud corian shower with basin, separated by door with stainless steel profile
- Mixer tap with shower head and rainfall shower fitting
- Rain Cloud corian work top with sink and mixer tap
- Mirror and storage space
- Automatic drainage of shower water (by gravity)
- 220 V socket
- Hull window with opening porthole
- Towel rail and hooks
VIP CABIN (FORWARD)
Headroom: 1,99m / 6’6¼’’
- Double berth (2m x 1,55m / 6’6¾’’ x 5’1’’)
- Marine mattress with slatted base
- 2 Bedside tables
- 1 Hanging locker with lighting
- Direct and indirect lighting
- 2 Panoramic hull windows with built-in portholes, fitted with white Venetian blinds
- Place for 32 TV with pre-wiring
- Storage cupboards
- Storage space under bed
- 220 V socket & USB socket
VIP HEAD COMPARTMENT
Headroom: 1,96m / 6’5¼’’
- Tecma electric toilet + Shared rigid tank (170L / 45 US Gal)
- Rain Cloud corian shower with basin, separated by door with stainless steel profile
- Shower with mixer tap
- Rain Cloud corian work top with sink and mixer tap
- Mirror and storage space
- Automatic drainage of shower water (by gravity)
- 220 V socket
- Hull window with opening porthole + 1 Opening porthole
- Towel rail and hooks
GUEST CABIN
Headroom: 2,02m / 6’7½’’
- 2 Single beds convertible into double beds (1,96m x 0,75m / 6’5¼’’ x 2’5½’’)
- Marine mattresses
- Bedhead
- Hanging locker with lighting
- Direct and indirect lighting
- Panoramic hull window with built-in opening porthole, fitted with white
- Venetian blind
- Storage space under bed
- 220 V socket & USB socket
GUESTS HEAD
Headroom: 2,02m / 6’7½’’
- Tecma electric toilet
- Rain Cloud corian shower with basin, separated by door with stainless steel profile
- Shower with mixer tap
- Rain Cloud corian work top with sink and mixer tap
- Mirror and storage space
- Automatic drainage of shower water (by gravity)
- 220 V socket
- Hull window with built-in opening porthole
- Towel rail and hooks
AFT STOWAGE
Headroom: 1,78m / 5’10’’ (1,92m / 6’3½’’ in the shower compartment)
- Laminate floor
- Cupboards and door to create dedicated stowage spaces
- Opening portholes
- Access door to the engine compartment
- MAN spares kit: Oil filters, Air filter, Cooling pump, Belt
ENGINE
SHAFT LINE PROPULSION
- MAN i6-730 2 x 730 HP Diesel (2 x 537Kw)
- Fuel filter with decanter
- Seawater filter
- Air intakes on the hull for cooling the engine compartment
- Hot air extraction forced by electric ventilators
- Engine room foam soundproofed
- Fire extinguishing system activated from the steering station (Wheelhouse)
- 2 Stainless steel fuel tanks with capacity of 1 935 L/511 US Gal each
- Sleipner electric Vector Fin stabilizers
STEERING SYSTEM
- Xenta electrical steering
- 2 stainless steel rudder blades
- Bow thruster (300 kgf)
- Lenco trim tabs
MAN DETAILS
- Trip computer
- Cruise control
- Single lever
ELECTRICITY
- 24 V 220 V Electrical panel
- 4 AGM engine batteries (12V - 140Ah)
- 4 AGM bow thruster and electric windlass batteries (12V - 100Ah)
- 6 AGM service batteries (12V - 140Ah)
- Radio-controlled wireless switches (without battery)
- 230 V - 50 Hz 63 Ah shore power socket with 15 m cable (or 2 220 V/60 Hz shore power sockets, depending on country)
- 3 Bilge pumps: 2 Electric bilge pumps + 1 Manual pump
- 1 Extinguisher
- Power distributor
- Battery charger: 24V - 2 x 40Ah
- 220V Sockets: Saloon, Galley, Heads, Cabins, Flybridge
- USB sockets: Saloon, Galley, Heads, Cabins
- 12V Sockets: Steering stations (Wheelhouse & Flybridge)
- Direct and indirect LED lighting (inside and out)
PLUMBING
- 3 2 x 320 + 1 x 200 L / 2 x 85 + 1 x 53 US Gal Roto moulded water tanks (total = 840L / 222 US Gal)
- Stainless steel water filler
- Water pump for pressurising hot/cold water system
- 80 L/21 US Gal water heater
- 170 L/45 US Gal black water tank
- Grey water tank (45 L/12.9 US Gal) with sea discharge valves - Owner cabin and head, Galley
- Grey water tank (45 L/12.9 US Gal) with sea discharge valves - VIP and guest cabins and heads
SMART BOARD
"SEANAPPS" smart technology:
- For monitoring the boat's status and receiving alerts as well as maintenance advice via the associated mobile application.
- The type of information collected (GPS position, batteries, engine info, navigation data, etc.) varies according to the boat's configuration.
OPTIONS
INTERIOR OPTIONS
AMBIANCE
- Brushed whitened solid oak floors
- Luxe lighting - 3-cabin layout
- Luxe lighting - 4-cabin layout
SALOON

- • Wine cellar 23 bottles
- • Drawer refrigerator (95L / 25 US Gal)
- • Carpet in wheelhouse:
- Skye 03 white carpet (Alpi walnut standard version)
- Skye 32 taupe carpet (3 gloss Alpi oak optional version)
GALLEY
- Galley enclosed with sliding door, windows and service hatch
- Dishwasher for 9 sets
MAIN STEERING STATION
- MAN joystick + slow speed trolling valve
- stern thruster (300 kgf)
- Additional pilot seat in steering station
- LENCO flaps with automatic auto-glide management system
- Ship control with web server
OWNER'S CABIN (AFT)
- Safe
VIP CABIN (FORWARD)
- ENTERTAINMENT Pack: Fusion Apollo MS-RA770 + 2 premium speakers with stand for up to 32" TV
4-CABIN LAYOUT
- Fusion audio system for the 2 aft guest cabins
- HEADS (except skipper cabin)
- Tecma toilets with bidet function
AFT STOWAGE
- Washer dryer
- Tender inflator
ENGINE COMPARTMENT
- Automatic extinguishing system
- 2 000 W inverter
- Generator FISCHER PANDA 25i
COMFORT
- Reversible 72 K BTU Mediterranean air conditioning
- Reversible 96 K BTU Tropical air conditioning
- 6 K BTU skipper cabin air conditioning
- 23 kW heating
- Heating - Skipper's cabin
- Mosquito nets for aft bay and side doors
- Mosquito nets on the lower deck
- SEAKEEPER SK18 stabiliser
PLUMBING
- 95LPH Water maker
- Additional grey water tank (320L / 84.5 US Gal)
- 8 L/2 US Gal grey water tank with sea discharge valves for head and washer dryer
Info
Industry
Marine
Make
Beneteau
Model
Grand Trawler 63
Trim
4 cabins layout
Year
2026
MSRP
N/A
Category
Boat
Subcategory
Trawler
Specs
Length
Overall: 62 ft 2 in (18.95 m) | L.O.A: 62 ft 2 in (18,95 m)
Width/Beam
Overall width: 17 ft 10 ½ in (5,45 m) | Overall: 17 ft 10 in (5.45 m) | 17 ft 9 in
Engine Disp to Wgt
61,729 lbs (28500 kg)
Fuel Capacity
2 x 511 US Gal (2 x 1 935 L9)
Hull
Length: 54 ft ½ in (16,47 m)
Draft
Air draft, max: 24 ft 1 in (7,34 m) | Air draft without T-Top: 16 ft 9½ in (5,12 m)
Fresh Water Capacity
222 US Gal (840 L)
Horsepower
Maximum engine power: 2 x 730 HP (2 x 537Kw) | Max engine certification: 2 x 730 HP (2 x 537Kw)
Seating
EC CERTIFICATION, Category: B - 16 people